Sydney Olympic Stadia Precinct
Site
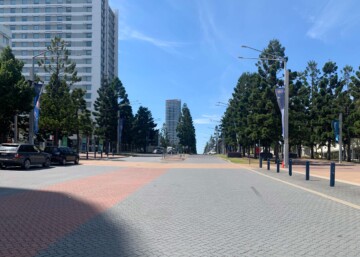
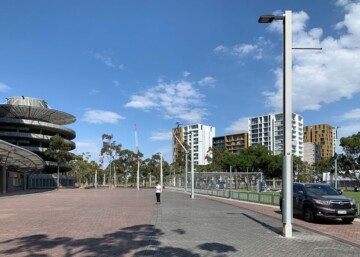
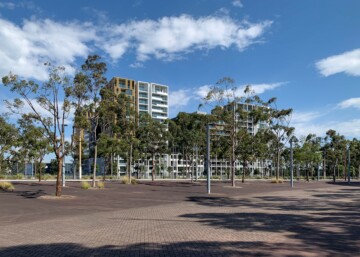
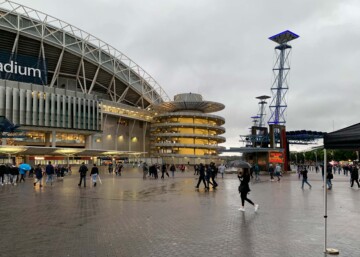
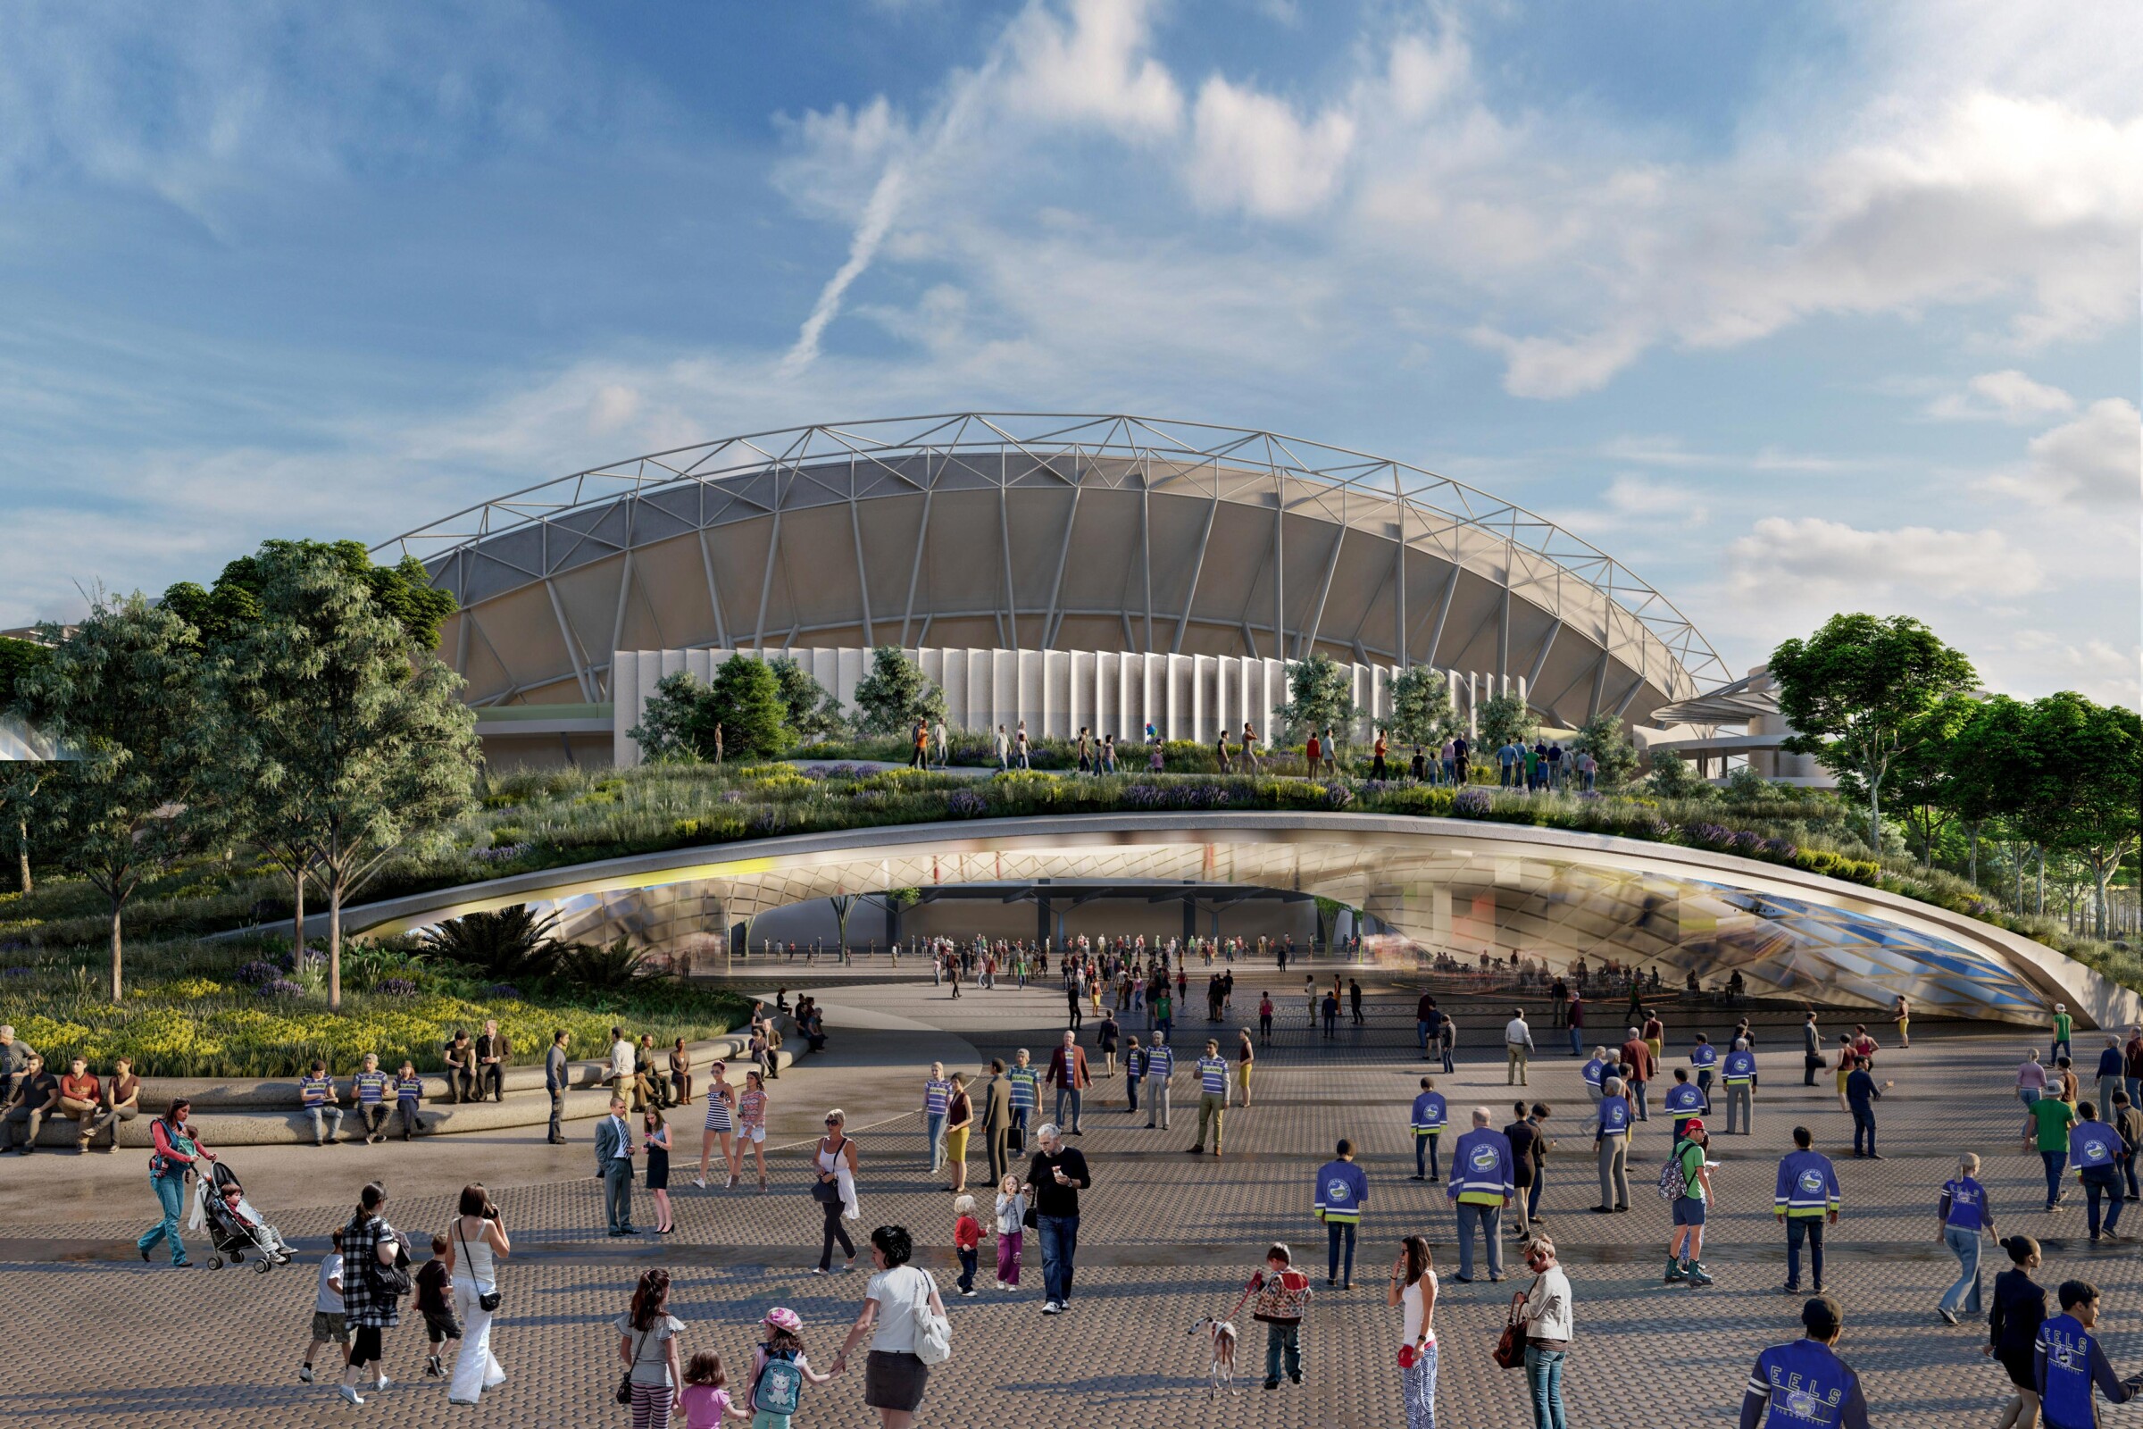
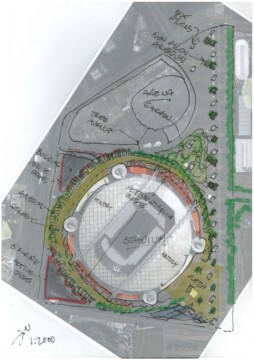
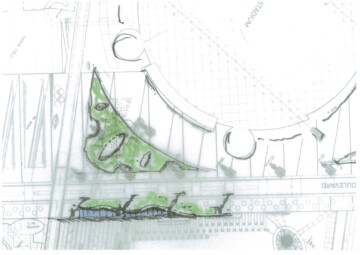
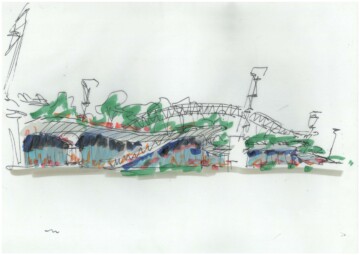
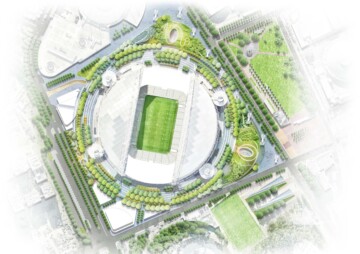
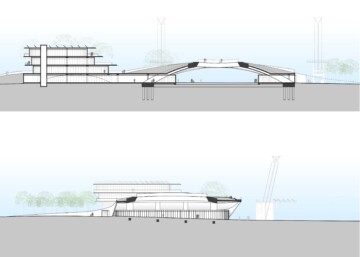
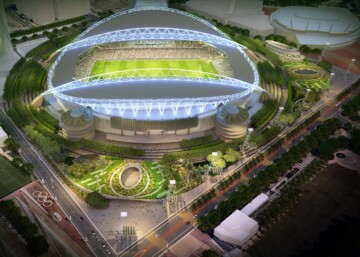
Titled The Floating Garden, the proposal introduced a new arrival experience along Olympic Boulevard through a folded, topographic garden of meadows, woodland planting and water-sensitive landscape. Its undulating ground plane shaped new vantage points, shaded waiting areas and clear arrival thresholds, while opening views back to the stadium and across the precinct.
Sketches
Drawings
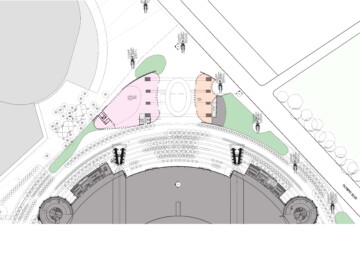

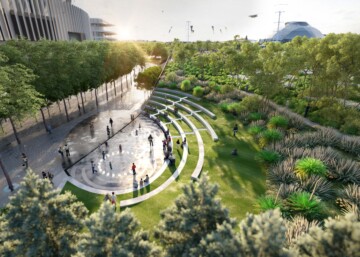
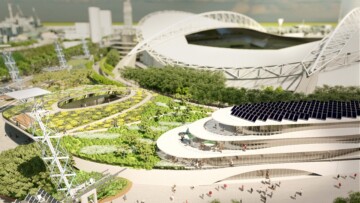
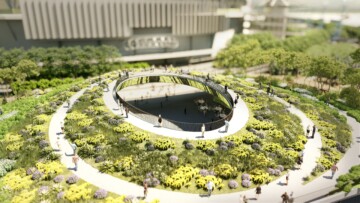
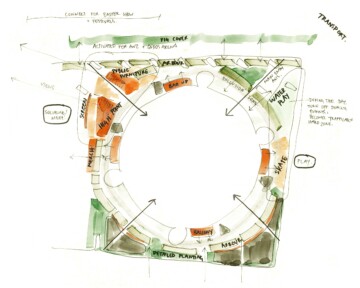
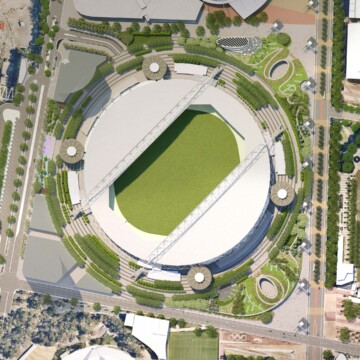
Around the stadium, a continuous Forest Promenade provides a shaded and legible ring for movement, wayfinding and social activity. Generous pavement bands, tree planting, seating, water features and lighting were arranged to support clear circulation on game days and create quieter places of rest at other times.
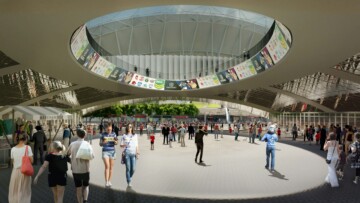
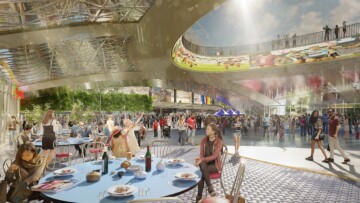
The scheme was structured around five key moves: arrival thresholds, the promenade, activity spaces, the garden and built form. Together, these moves allowed the precinct to operate as both major event infrastructure and civic landscape, connecting people, landscape and architecture through shaded circulation, generous arrival spaces, planted topography and places of occupation beyond event days.
Following the competition, TZG continued with the wider design team through Schematic Design, with the resulting work informing the new Homebush Master Plan.
Team
Peter Tonkin, Wolfgang Ripberger, Charlotte Evans.
Collaborators
Taylor Cullity Lethlean
Consultants
ARUP, Gehl, JML, DesignFlow, MBM, Ramus