Pattern Book: Corner Lot Apartments
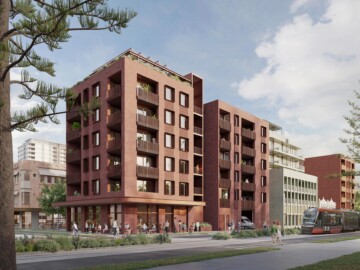
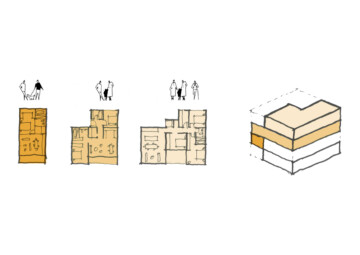
Concept Sketches
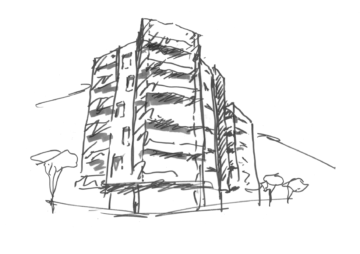
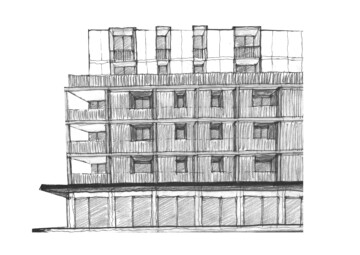
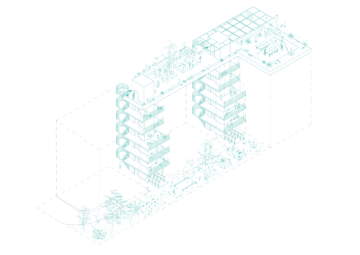
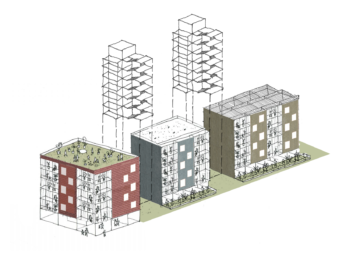
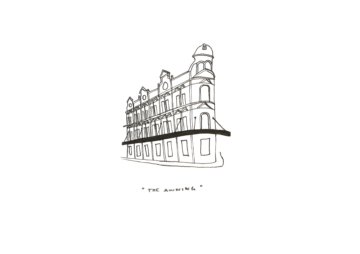
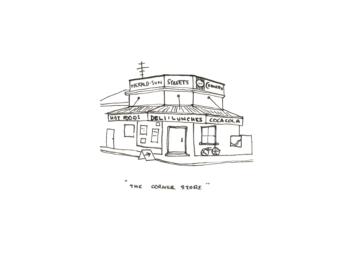
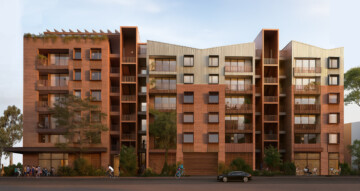
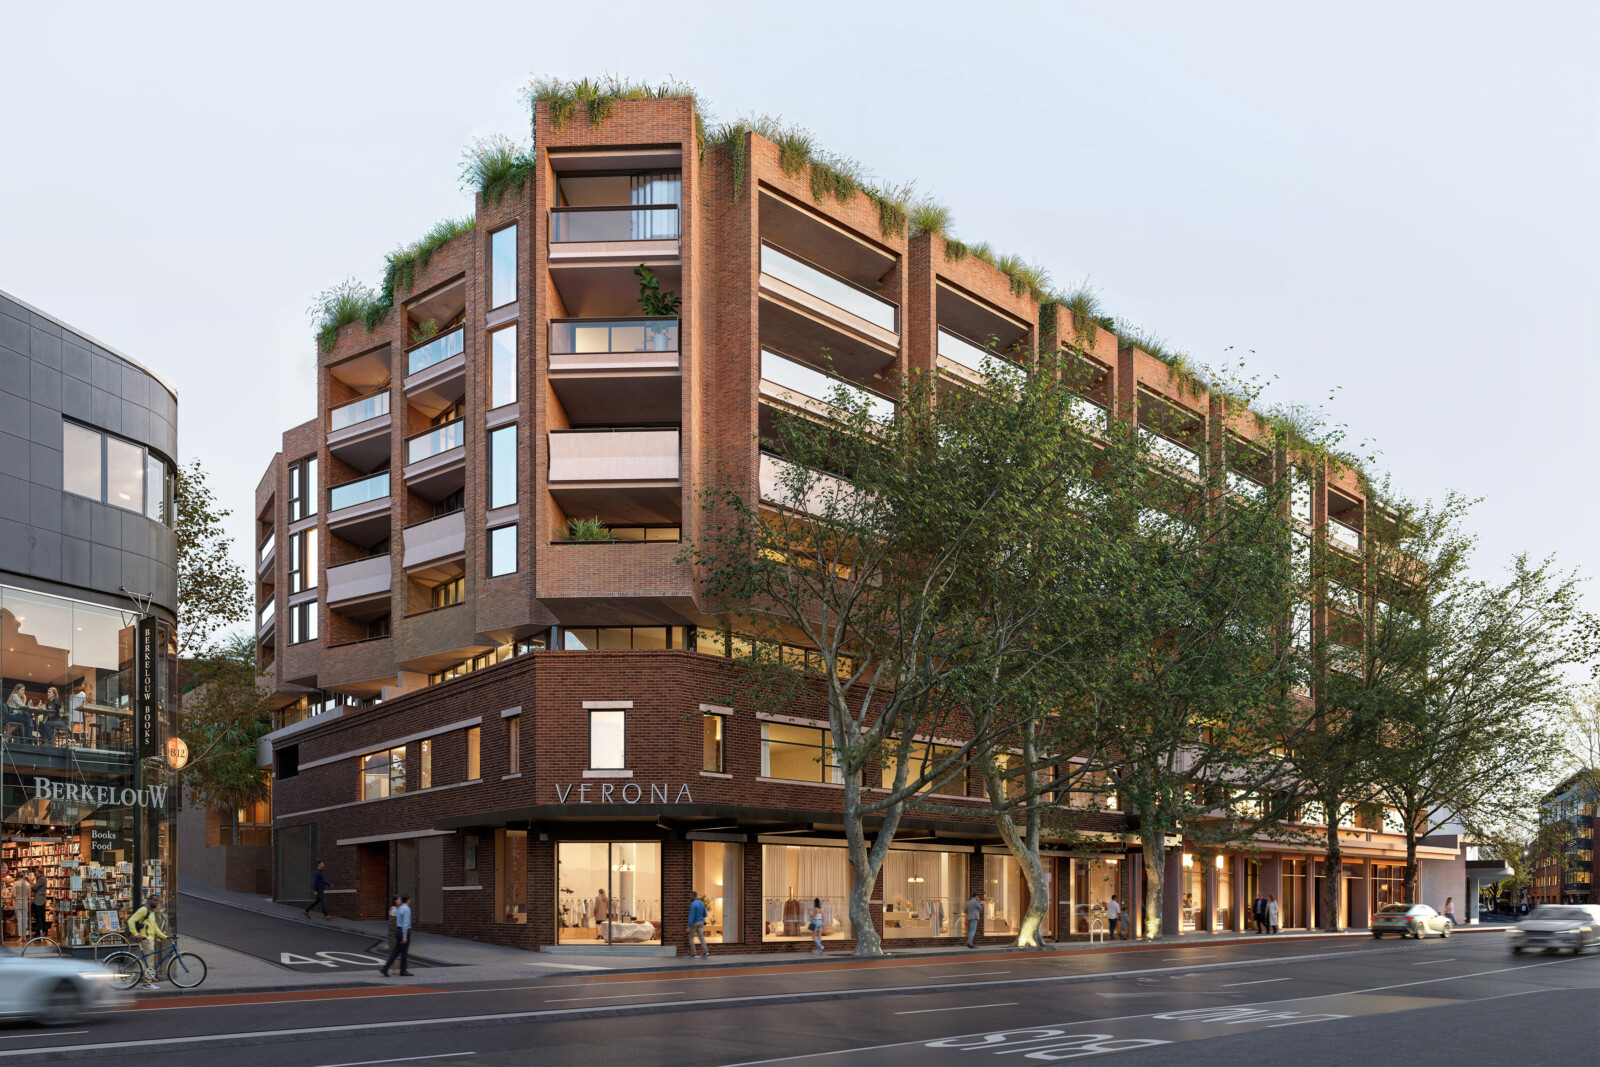
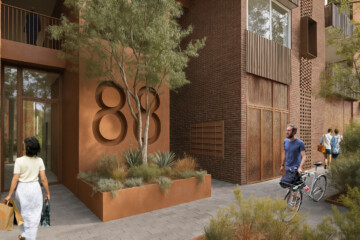
The pattern is organised around a street-defining corner volume, adaptable residential ‘tail’ blocks, flexible ground-floor uses and communal open space. It can adjust from 15 to 21m on the short boundary and from 35 to 50m on the long boundary, with height varying from 4 to 6 storeys depending on proximity to transport and surrounding context.


Drawings
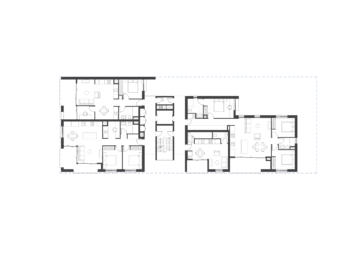
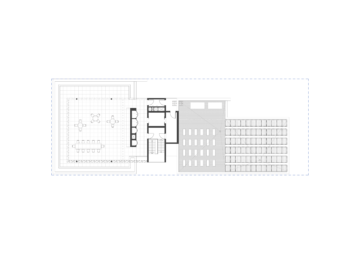
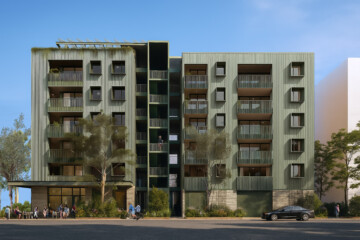
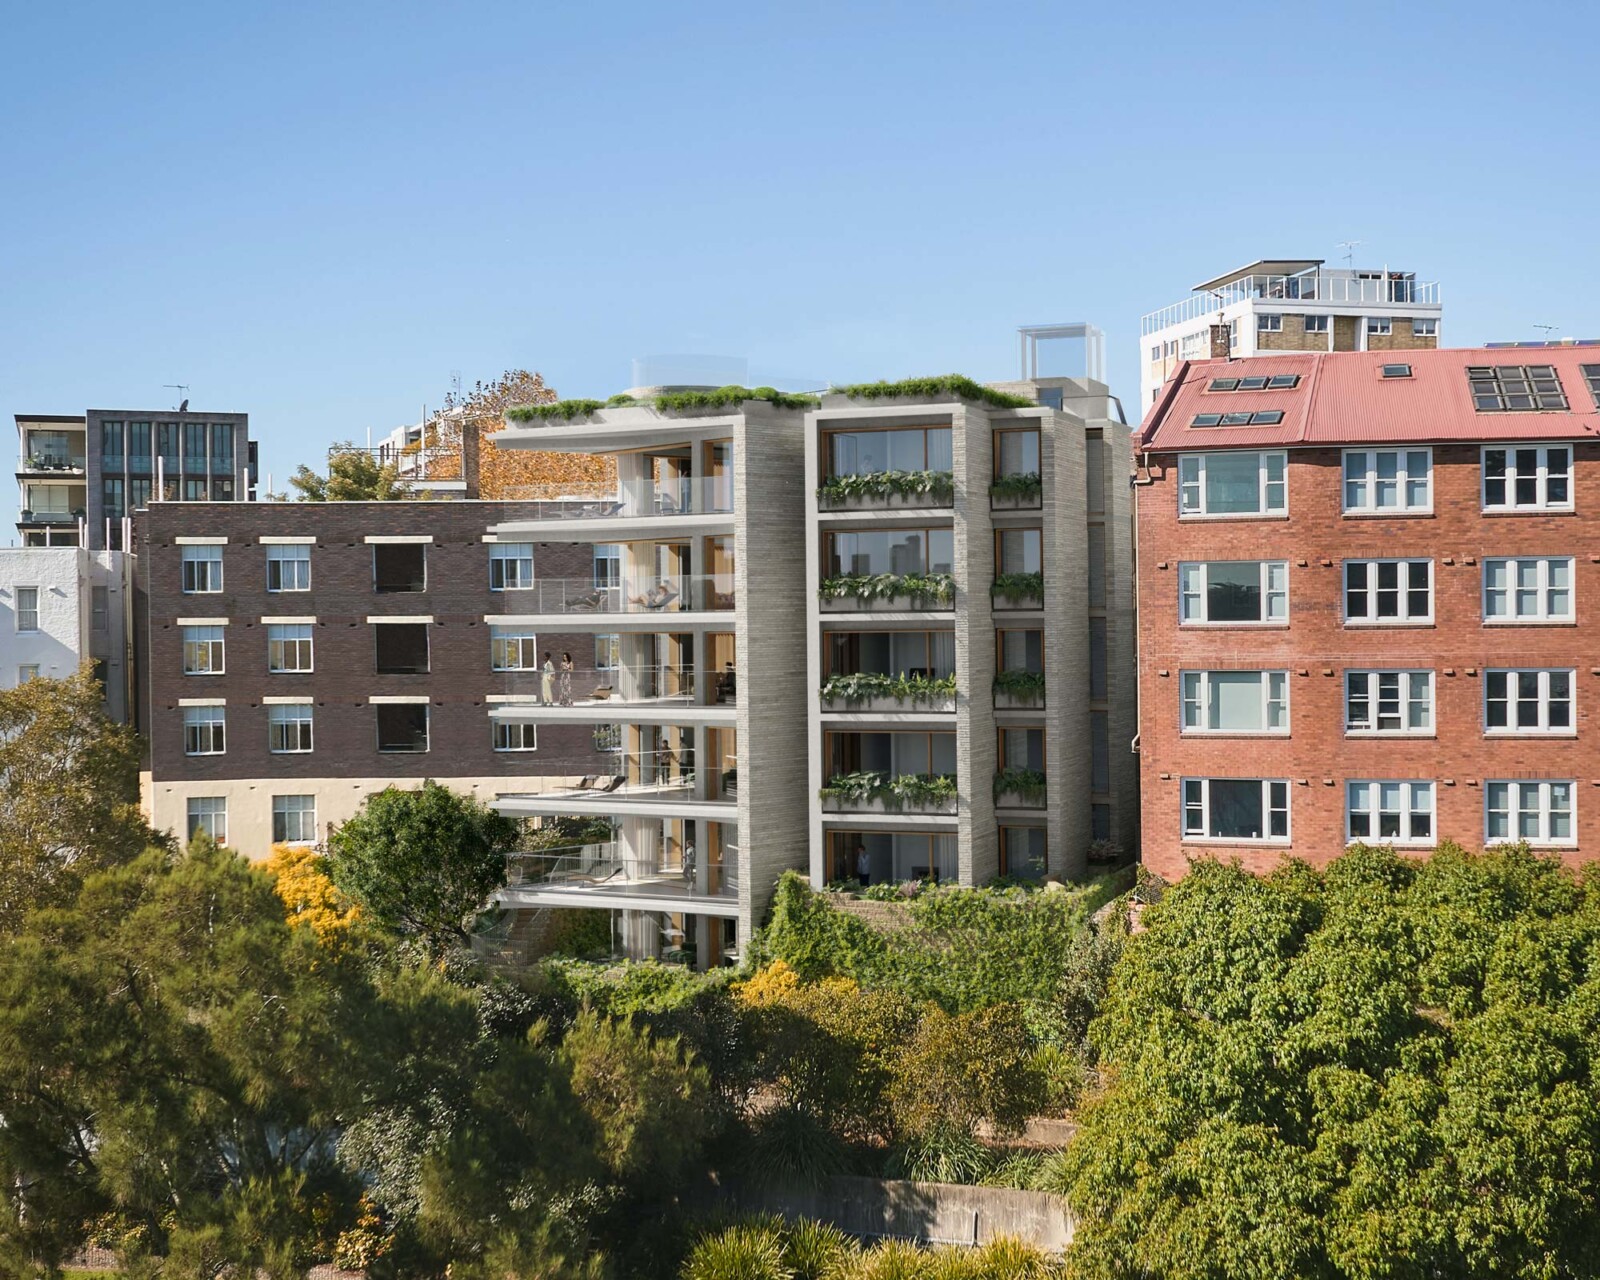
Detailed testing across varied lot sizes, orientations, slopes and urban conditions demonstrated that the model is highly adaptable without losing its underlying design logic. Across the tested adaptations, 91% complied with solar access requirements.