Verona Apartments

Historic Imagery
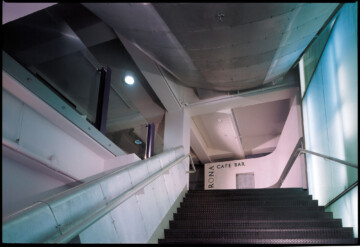
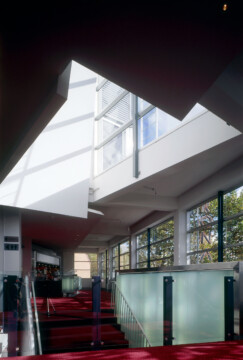

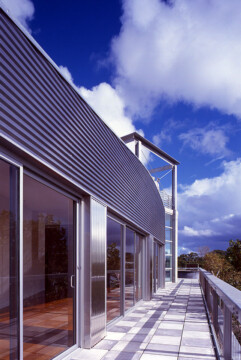
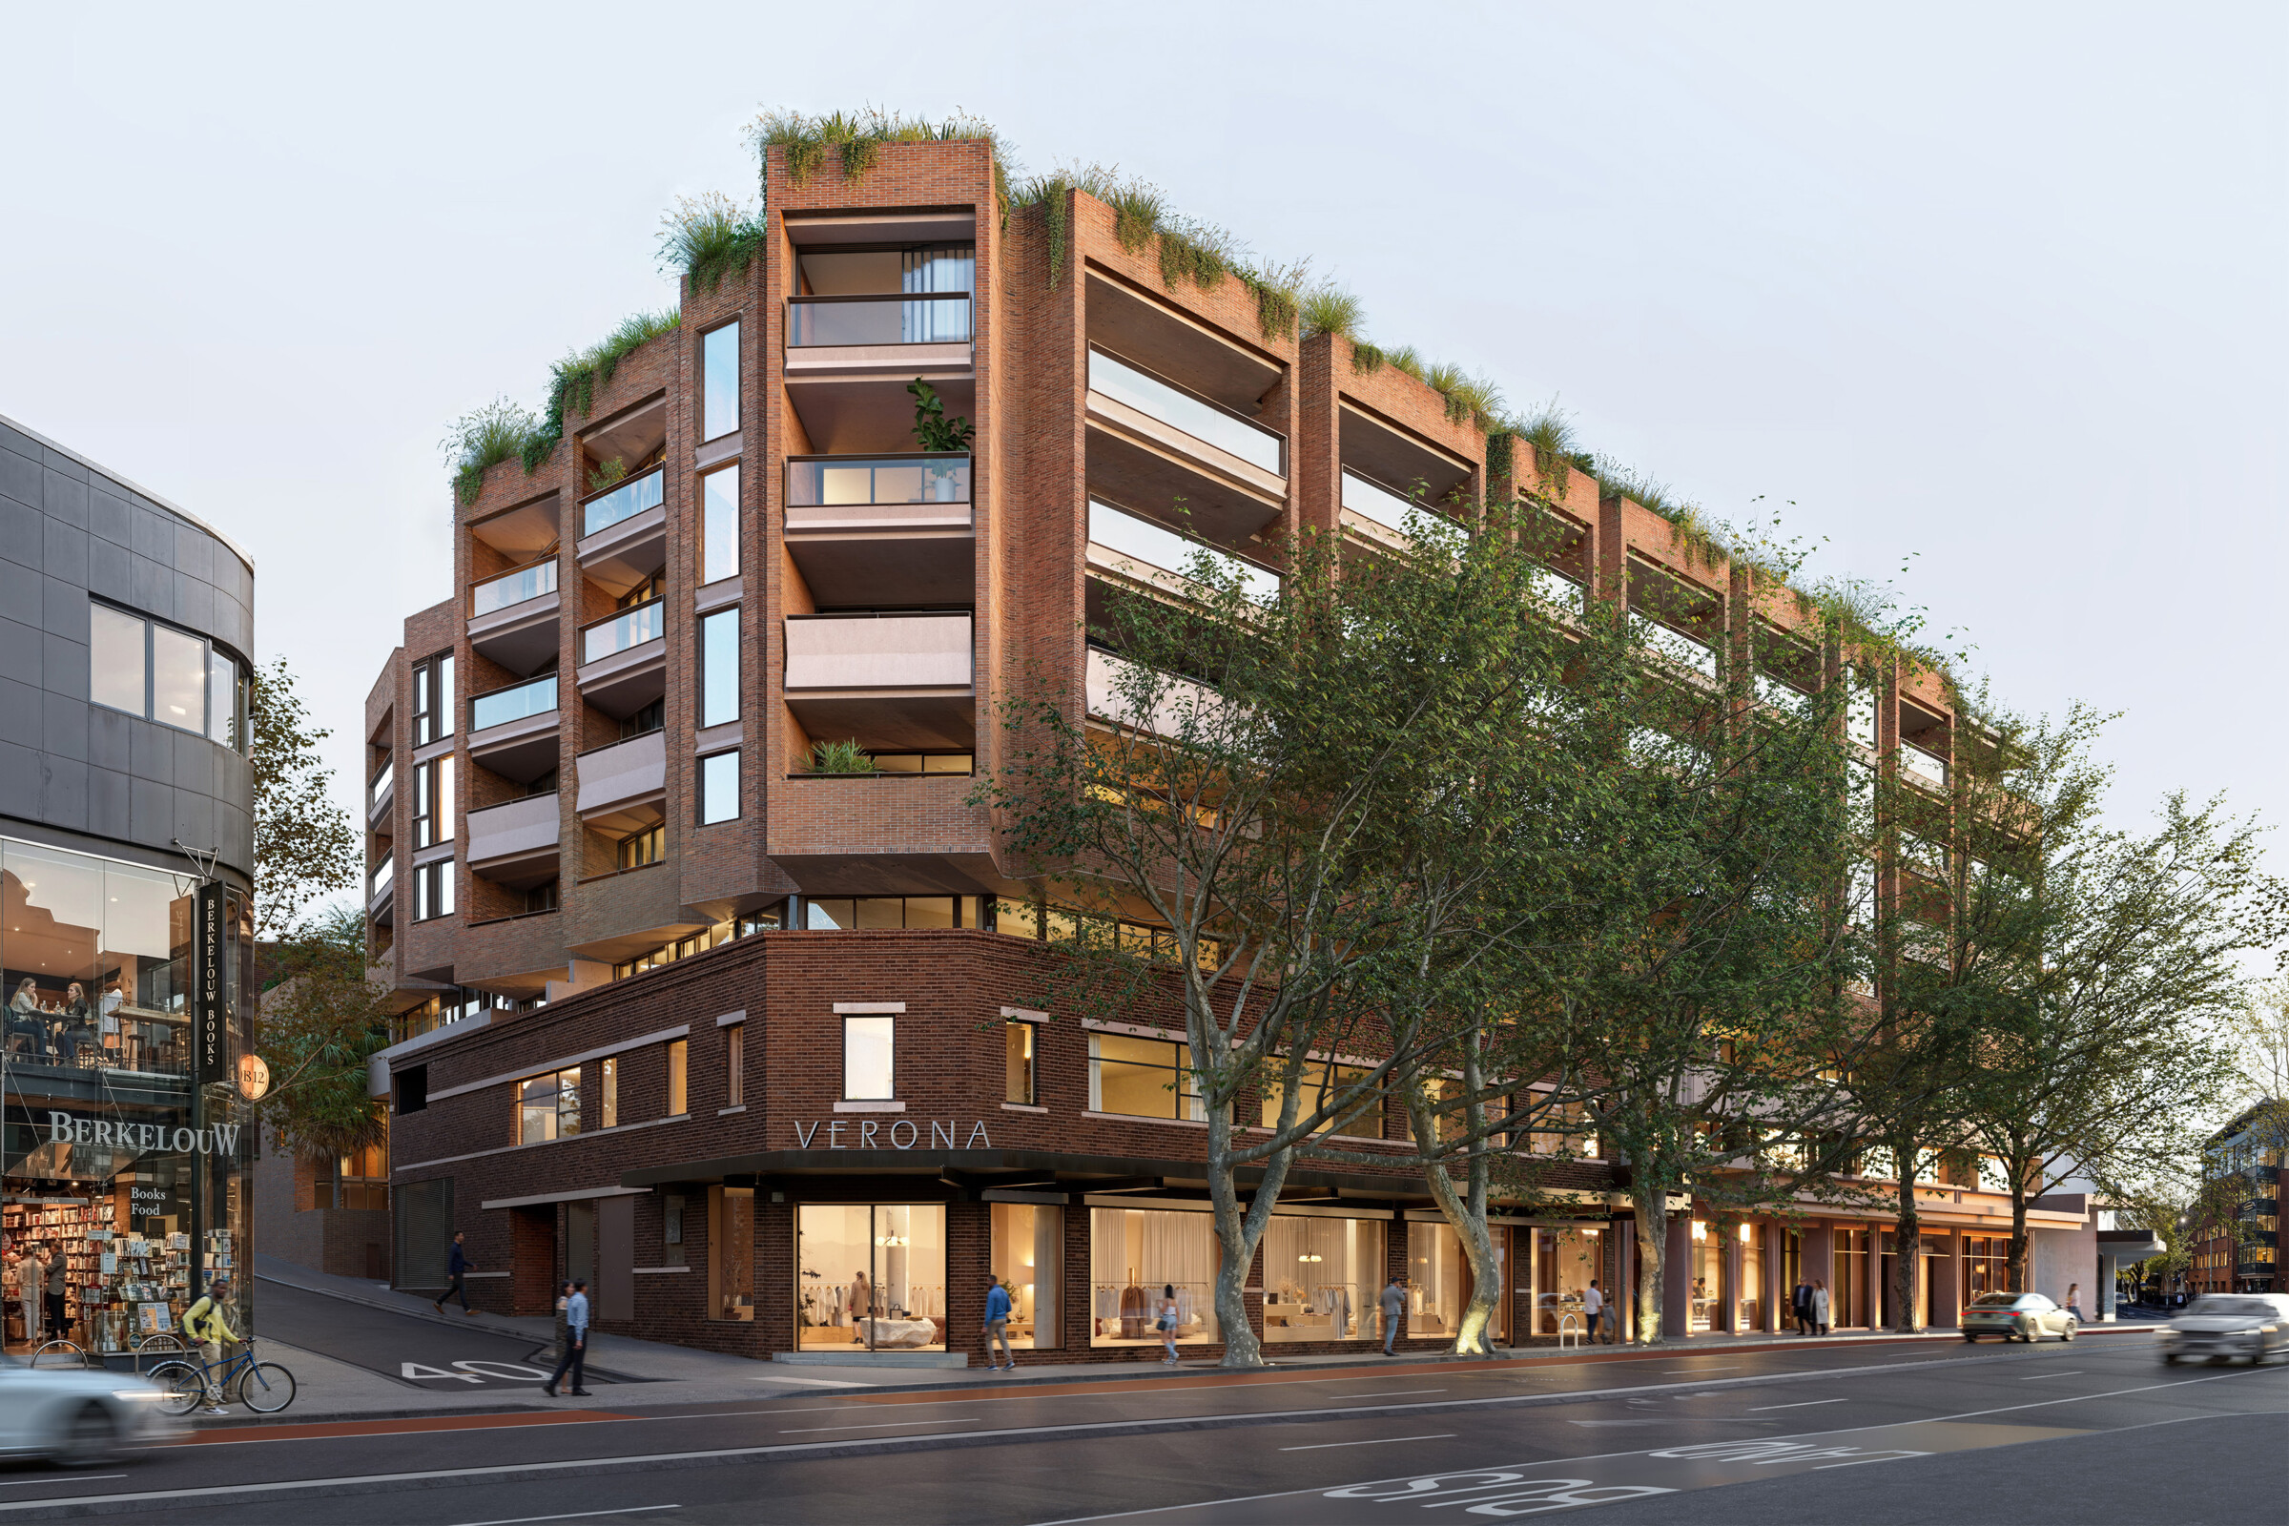
The development builds on the history of the former Oxford Street paper factory, transformed by TZG in the 1990s to become the Verona Cinema, which occupied the site for more than three decades.
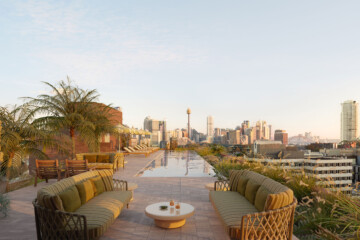
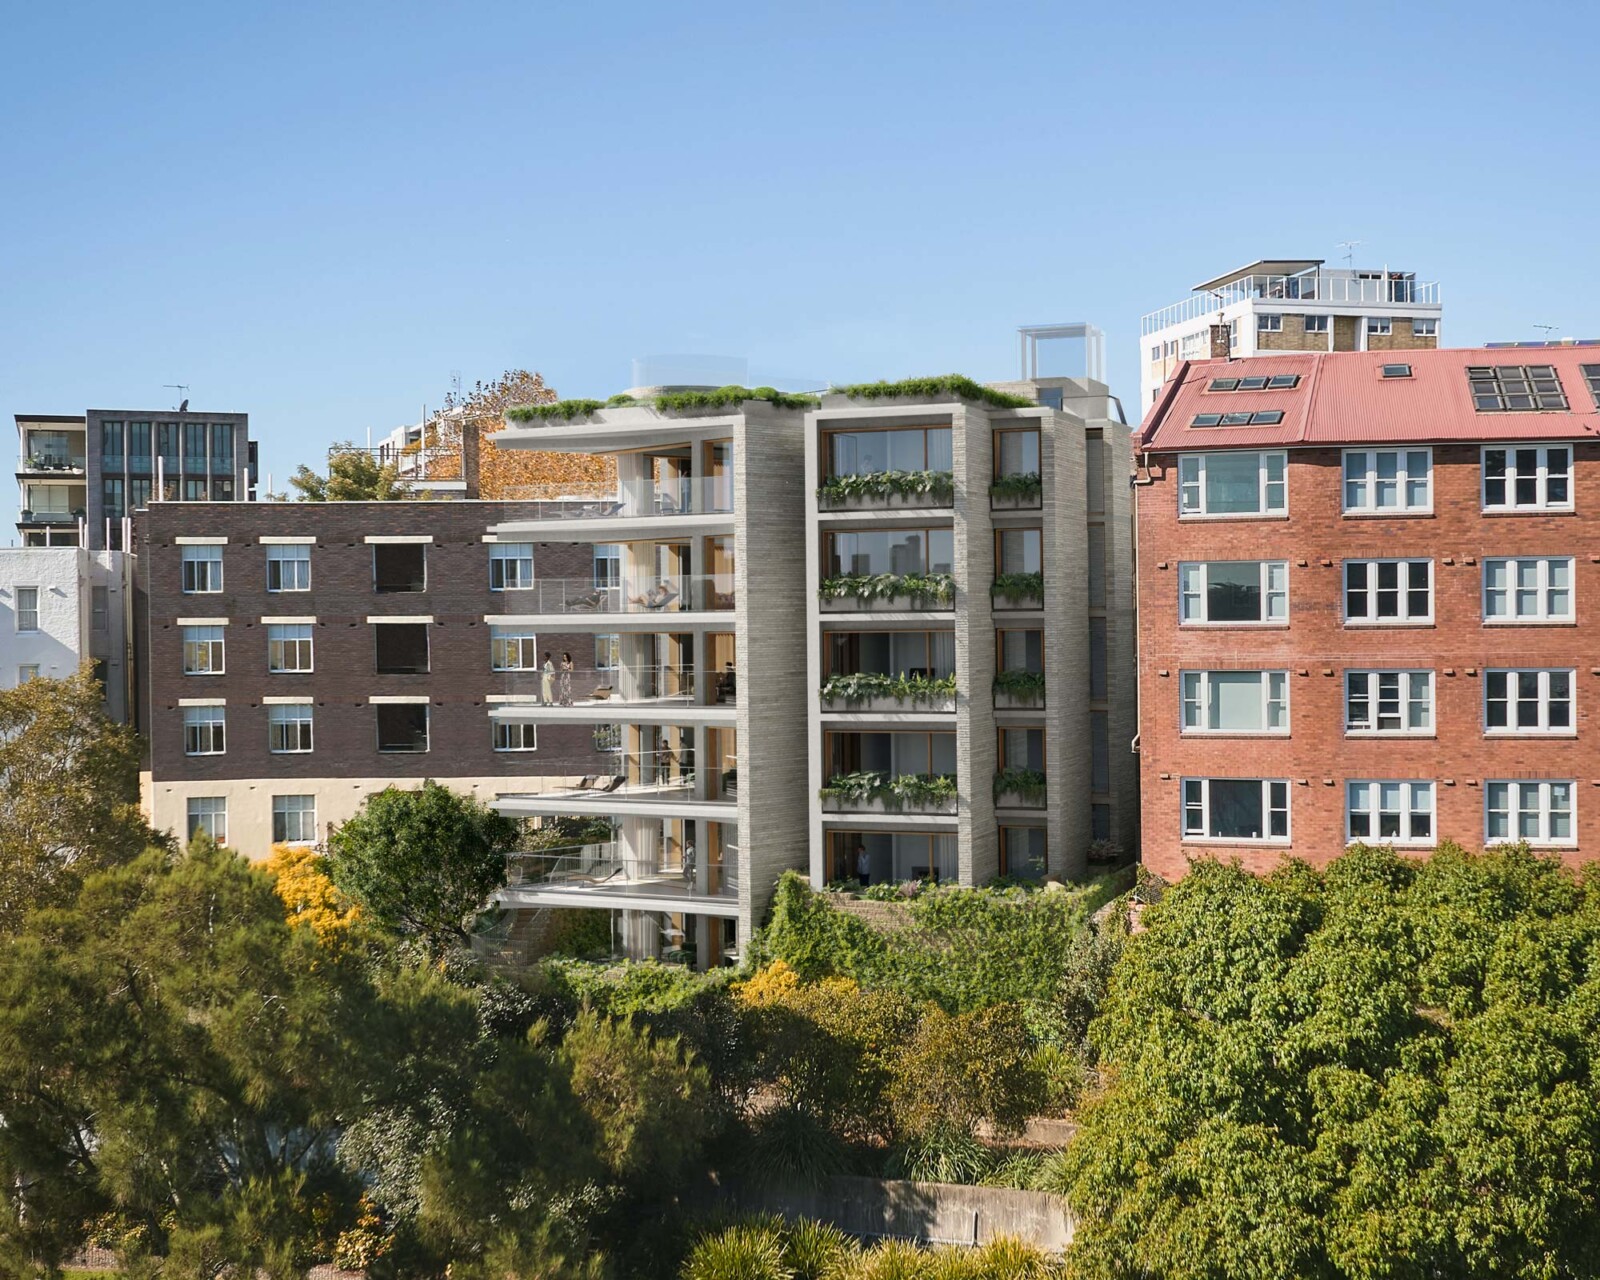
The new L-shaped building frames a sheltered ground floor garden, respecting the location of the State Heritage listed Busby’s Bore beneath and establishing a generous communal landscape at the centre of the site.
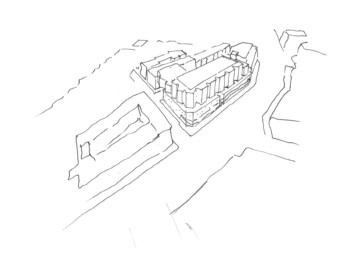
Concept Sketches
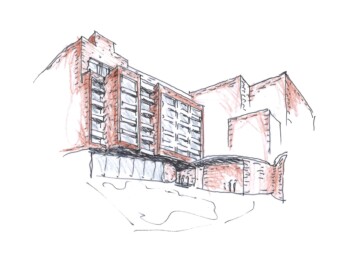
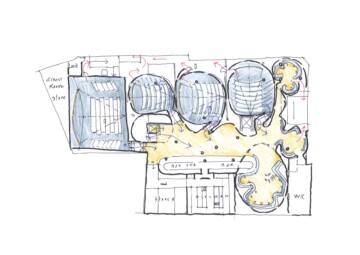
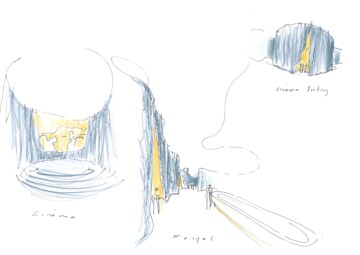
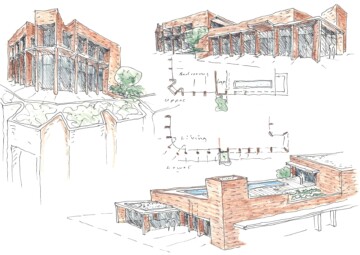
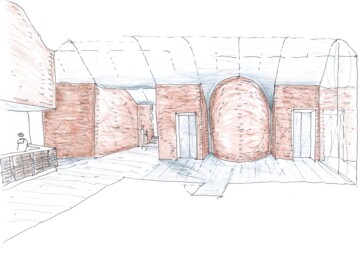
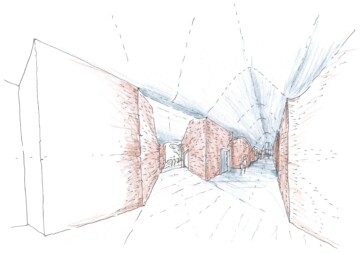
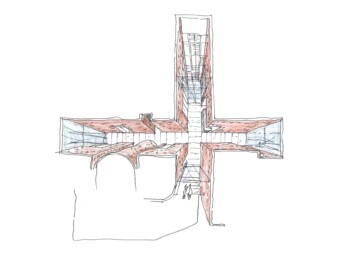
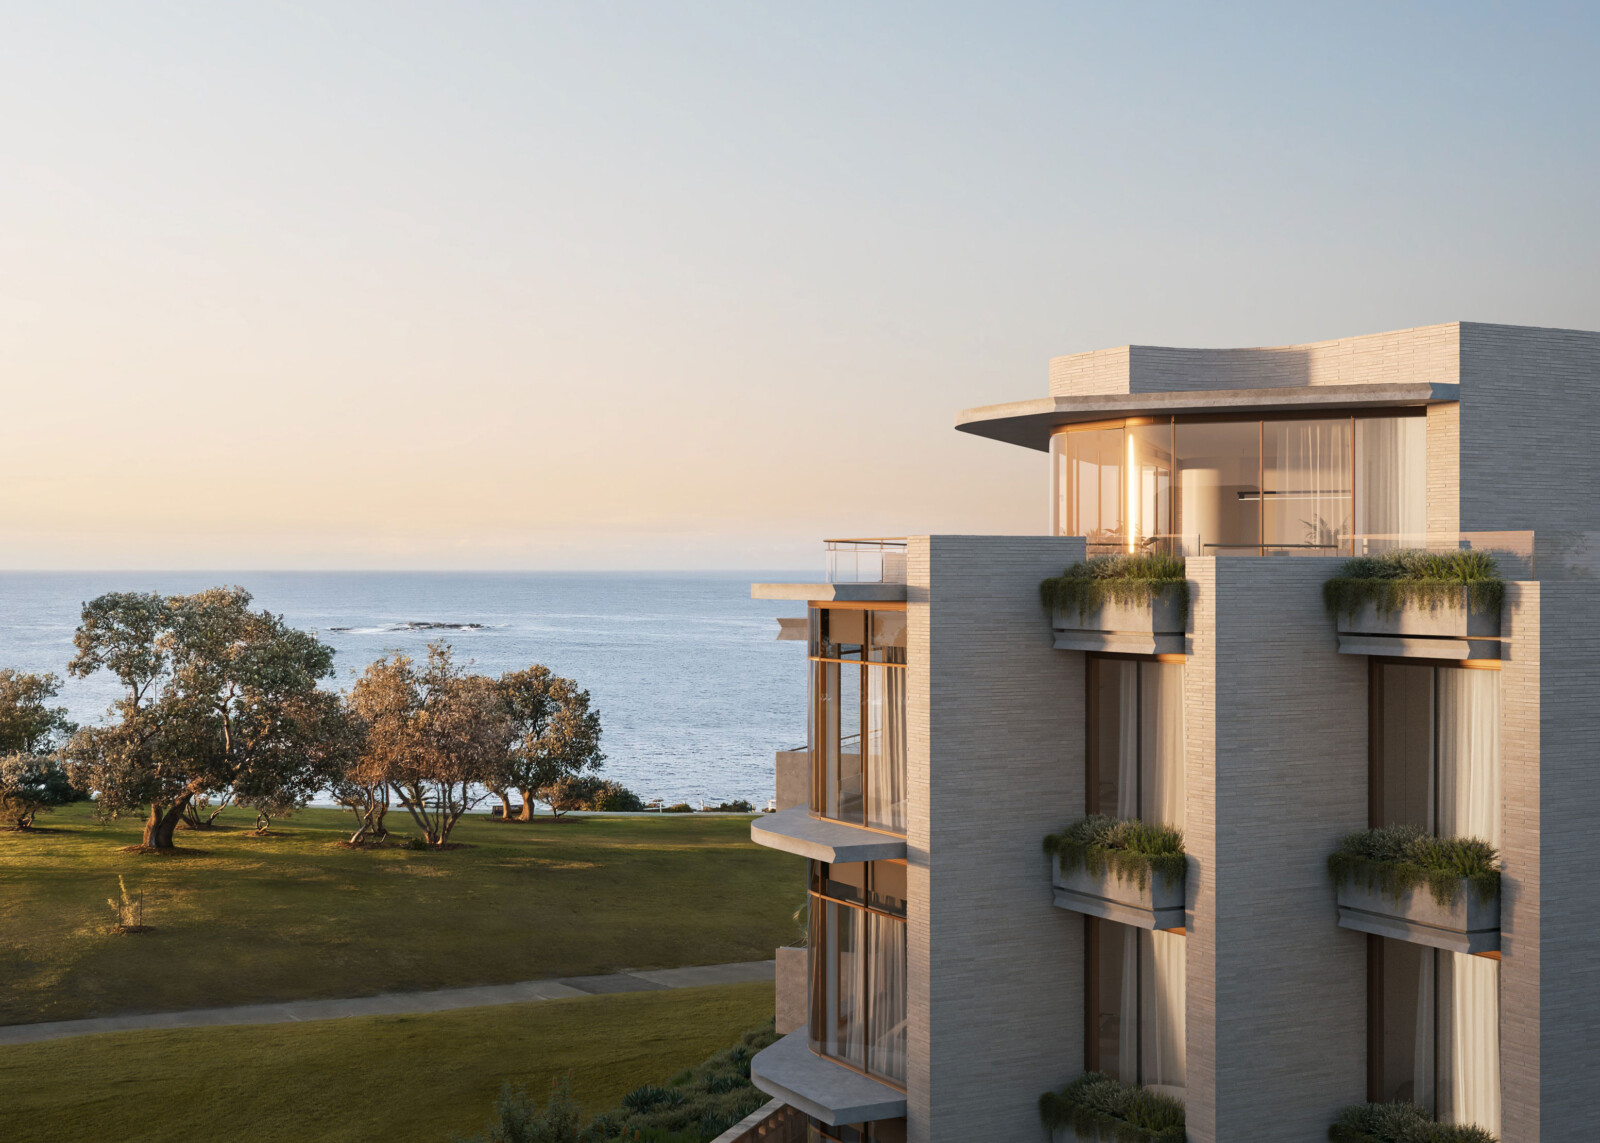
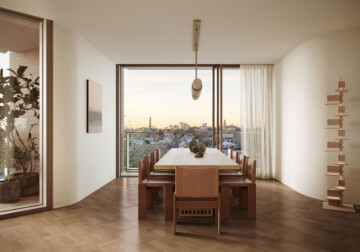
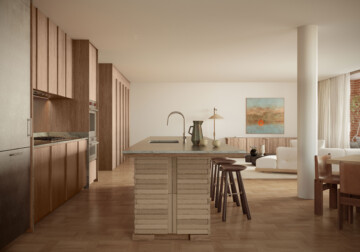
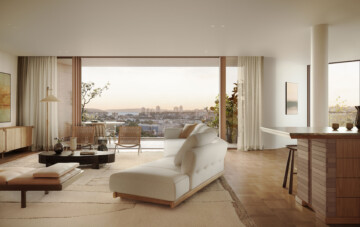
Verona accommodates a broad range of housing types, from apartments with expansive views over Paddington Basin and Sydney Harbour, to affordable apartments and terrace-like dwellings accessed from their own urban mews.
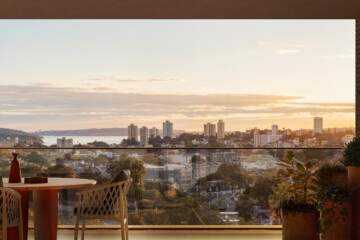
The building draws material and formal cues from its context, with articulated massing, elegant Krause brickwork, copper-toned references to the former cinema awning and abundant planting contributing to a carefully scaled urban presence.
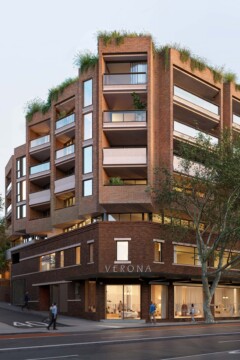
This diversity of dwelling types supports a more fine-grained residential precinct, connecting the scale and character of Oxford Street with the adjoining Paddington terrace fabric. Its architecture responds to the richness of Oxford Street while making space for landscape, community use and the continuing cultural life of the precinct.
Team
Tim Greer, Anton Van den Berg, Adam Madigan, Kevin Lee, Isabella Reynolds, Calum York, Madeleine Gallagher.
Collaborators
Richard Stanisich, Wyer & Co.
Consultants
Aspire Development Management, Urbis, Northrop, Telford Civil Engineering, Elephants Foot Waste Management, Credwell Consulting, JMT Consulting, E-Lab Consulting, O&S Consulting, MBM Quantity Surveyors, Boxall, BCA Align, EI Australia, JHA Engineers, Purple Apple.