
National Art School

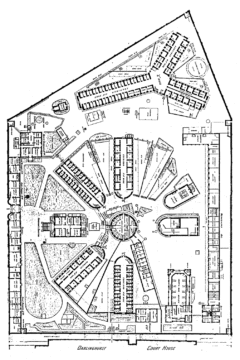
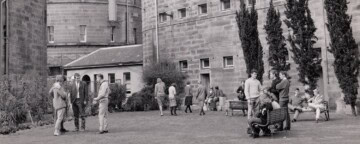
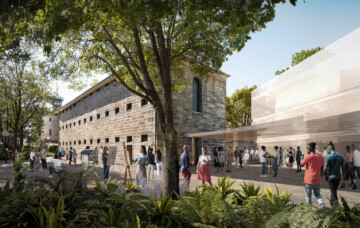
The former gaol’s 1830s Mortimer Lewis panopticon radial plan provides a framework for the campus’s renewal. New buildings respond to this historic geometry, while existing spaces are adapted for contemporary teaching. Selective removal of less significant additions reveals the original buildings more clearly and creates space for new facilities, retaining significant heritage fabric.

Historic Imagery



Concept Diagrams


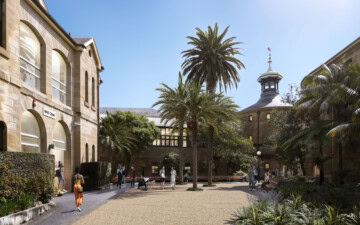
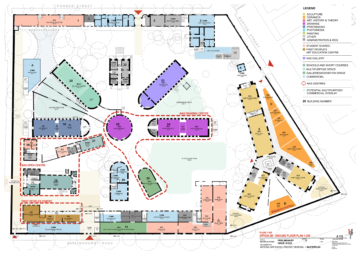
A proposed new entrance from Darlinghurst Road establishes a more direct connection between the school and its neighbourhood. Within the walls, landscaped courtyards and clearer pedestrian routes create places for outdoor learning and exhibitions. The arrangement distinguishes public areas from quieter student spaces, allowing greater access while supporting the activities of a working art school.
Carefully positioned additions, including new student studios, give the school a visible contemporary presence while improving the use of existing buildings. The proposal reorganises teaching disciplines and introduces centres for drawing, short courses and First Nations art education. New lifts and connections between buildings address accessibility, helping the campus support a wider range of students and visitors.


Drawings
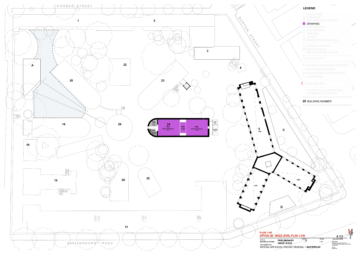
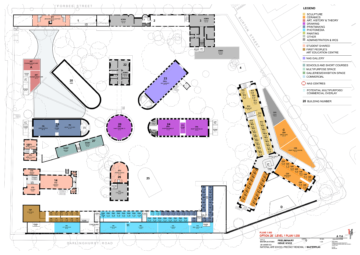
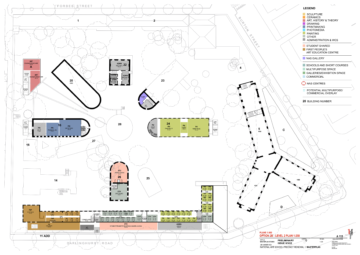
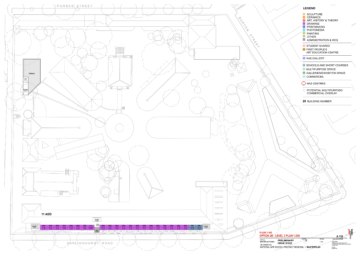
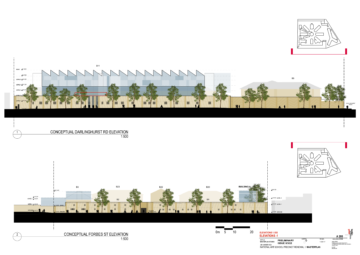
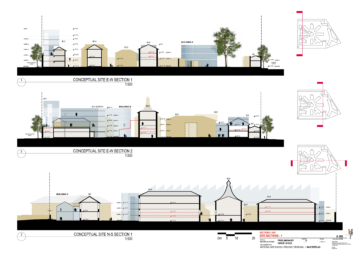
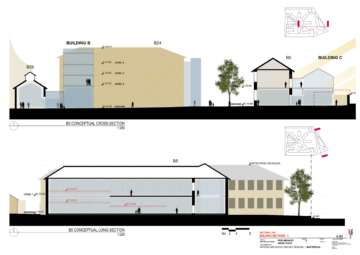
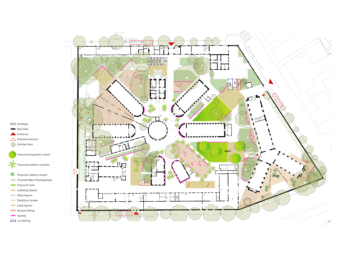
Working with Create NSW, the National Art School and specialist consultants, TZG tested a base case and options ranging from minimal to high intervention. Studies examined how teaching spaces and public uses could occupy the site, alongside heritage constraints and infrastructure requirements.
The business case links the precinct’s renewal to the long-term viability of the National Art School. Shared teaching and event spaces, supported by complementary commercial uses, offer opportunities to generate revenue for the school and fund the ongoing conservation of the site. A staged delivery strategy allows renewal to respond to available funding while maintaining education as the precinct’s primary purpose.
Collaborators
TZG Heritage, JMD Design.


