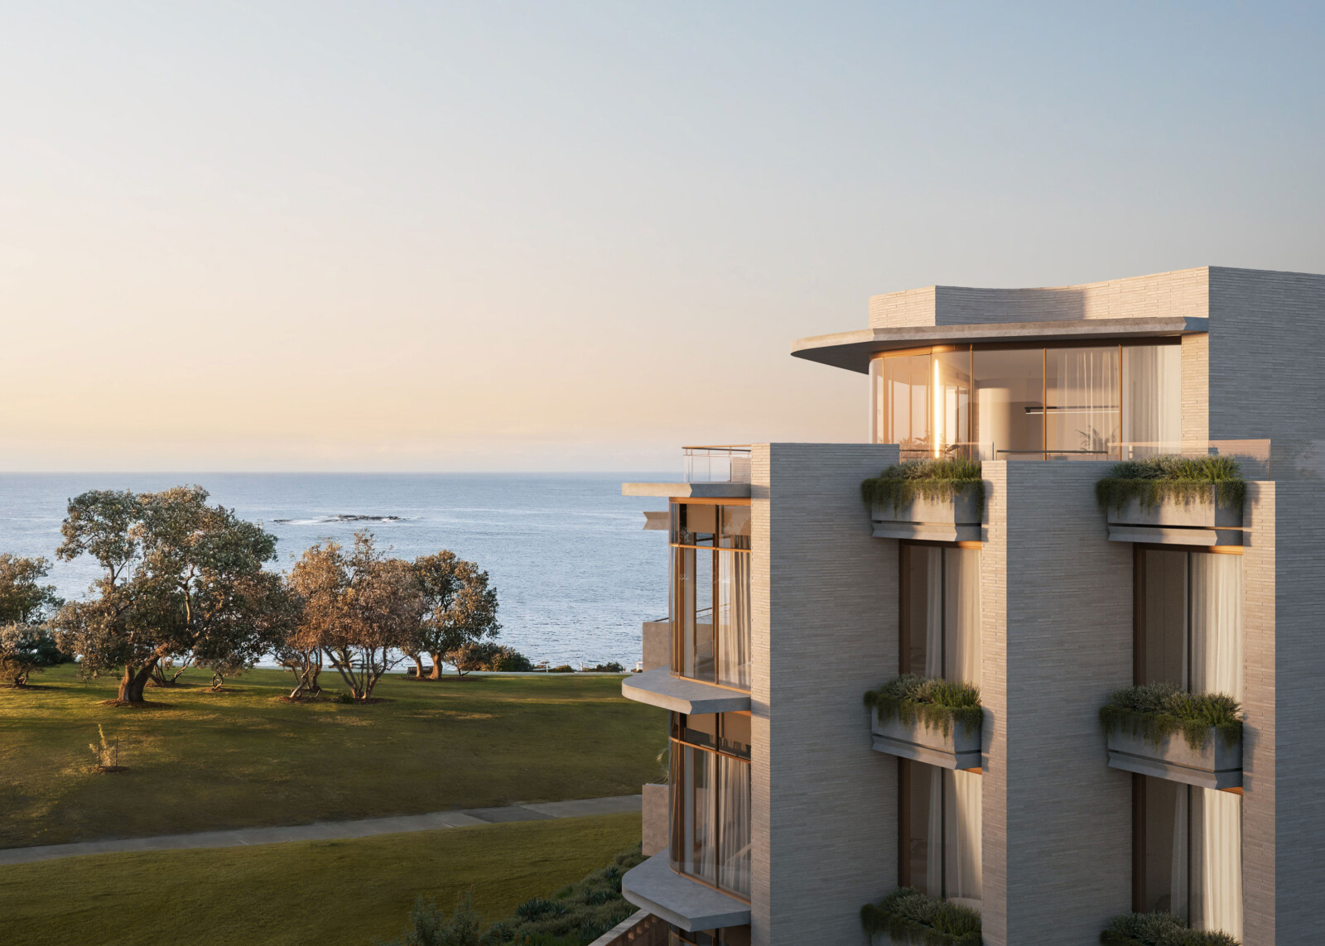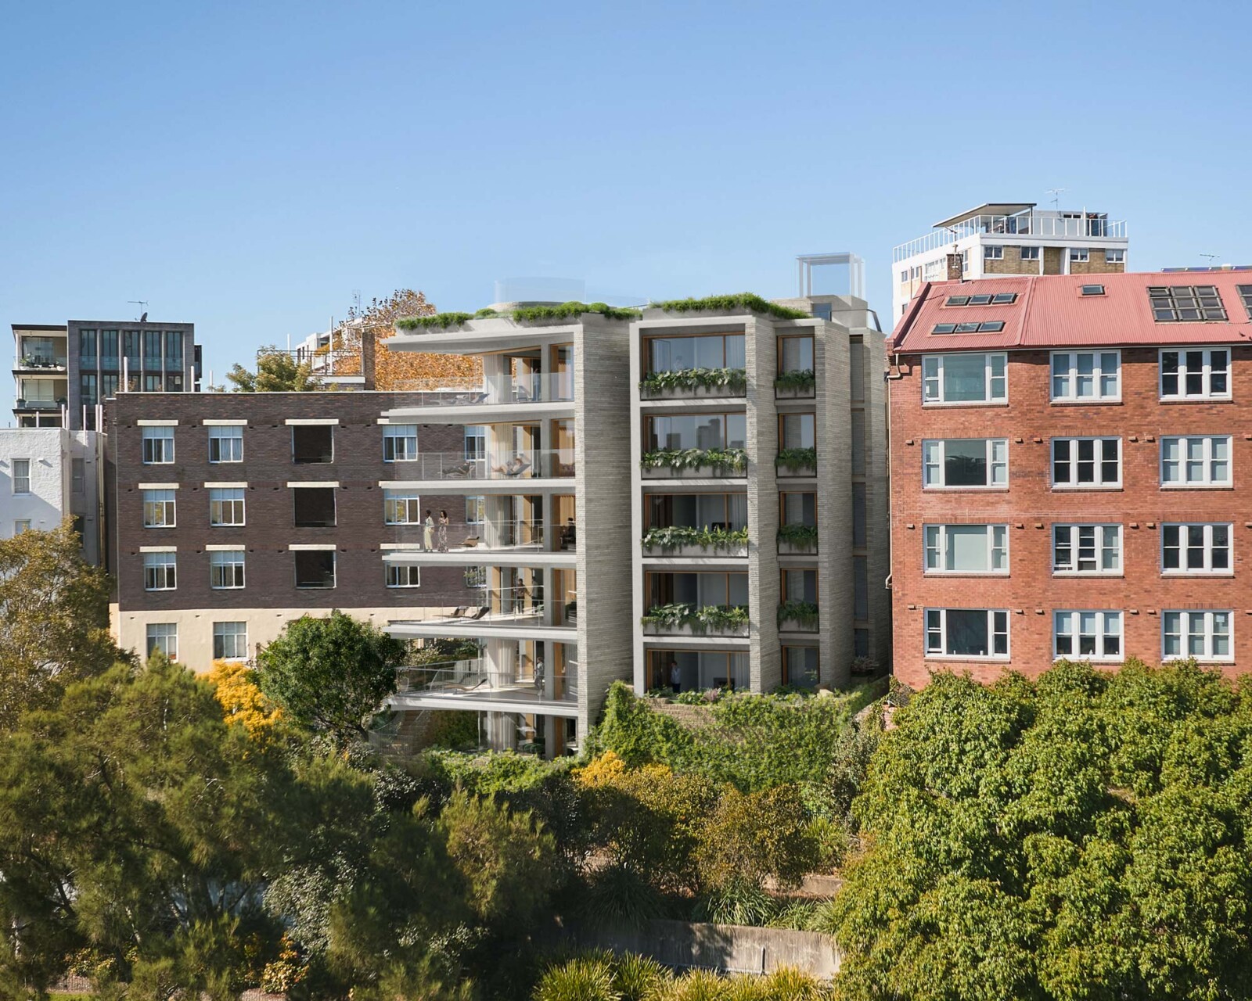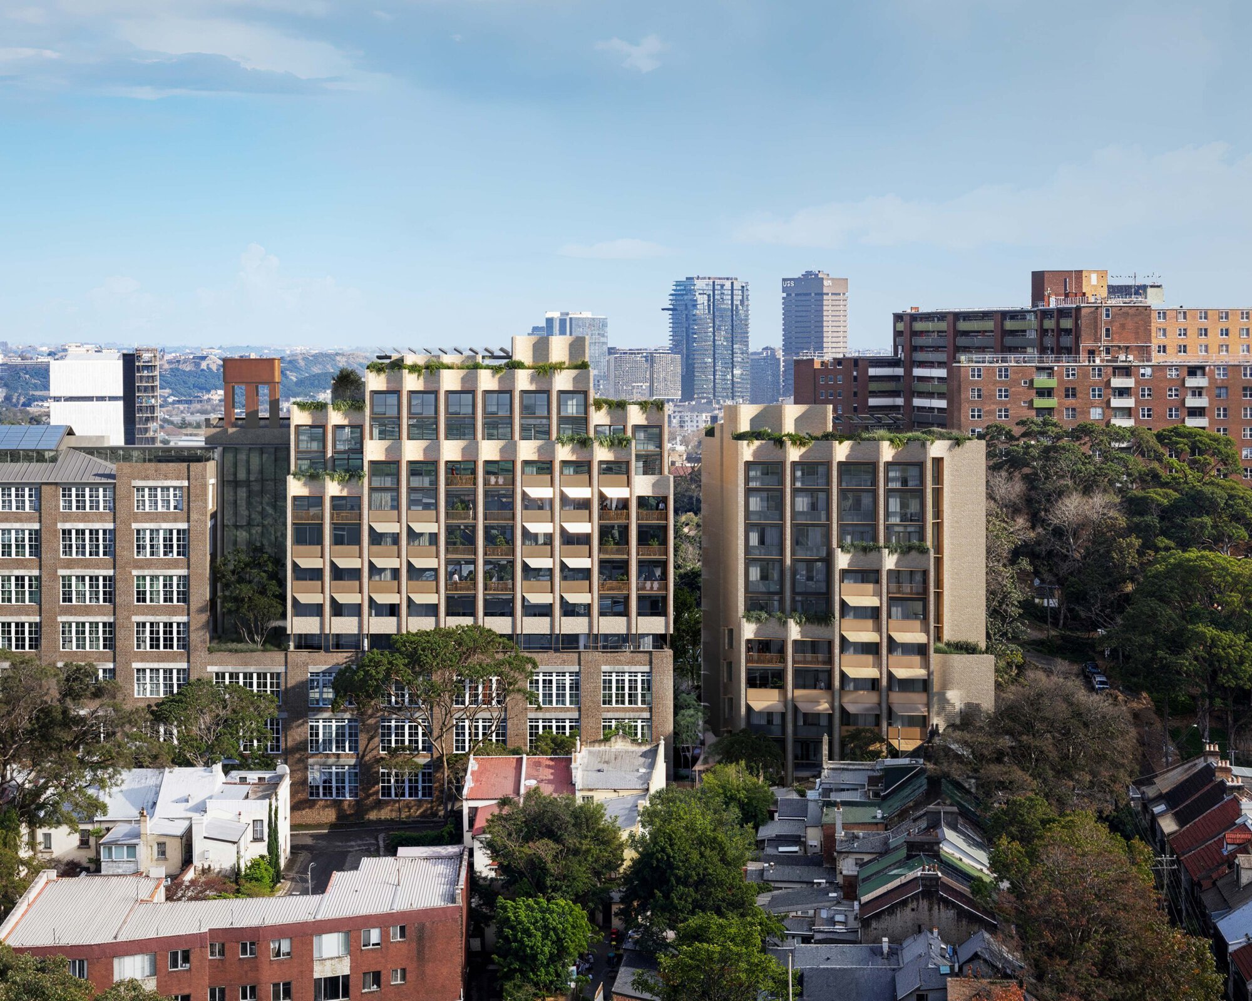
Marlborough House
Historic Imagery
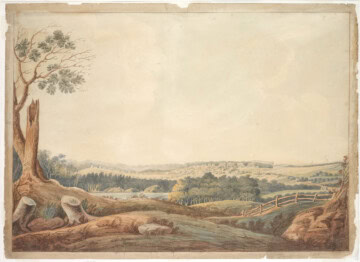
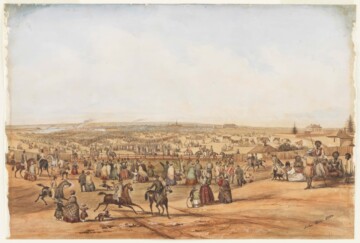

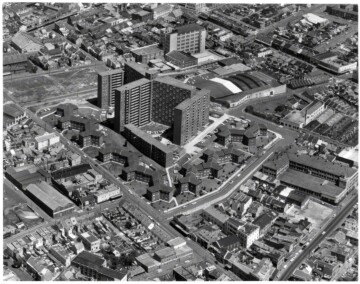
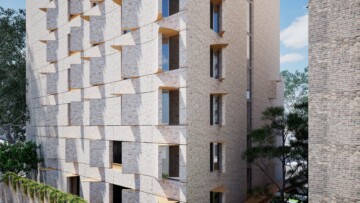
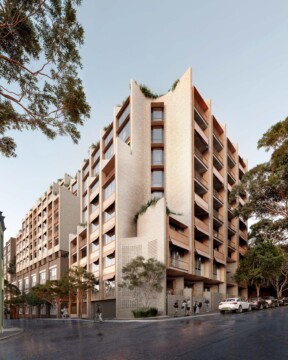
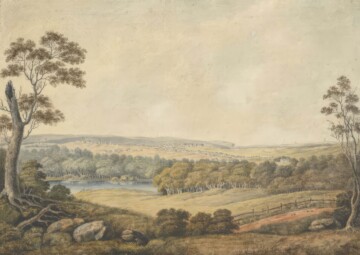
Drawing on the Botany Bay sands beneath Surry Hills, the surrounding nineteenth-century terraces and the site’s history of garment making, the new building is expressed through undulating sand-coloured brickwork, detailed balconies and screens.
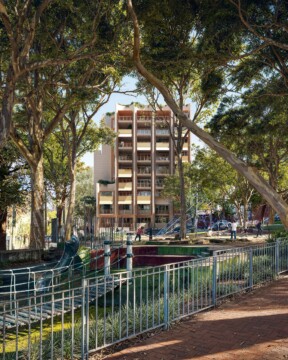
Developed with Djinjama, the proposal is informed by themes from Country, including geology, landscape, sustainability and storytelling. Landscape is integrated across ground, podium and rooftop levels to support biodiversity, communal amenity and urban heat mitigation.
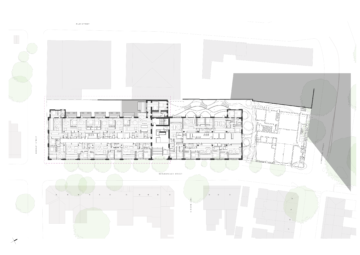
Drawings
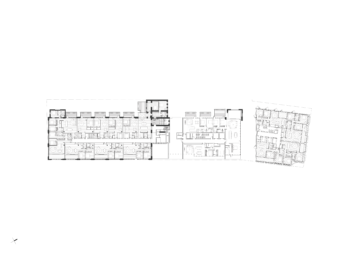
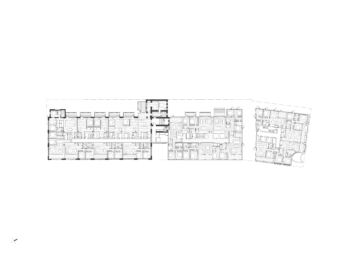
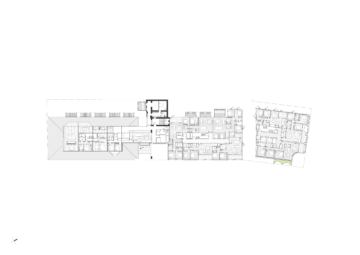
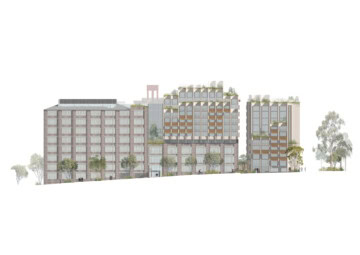
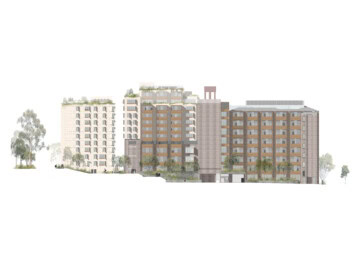
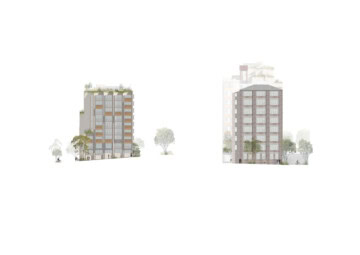
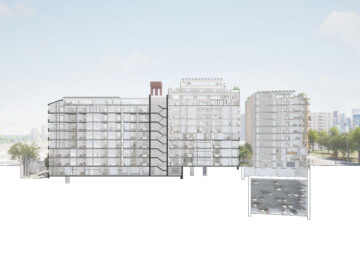
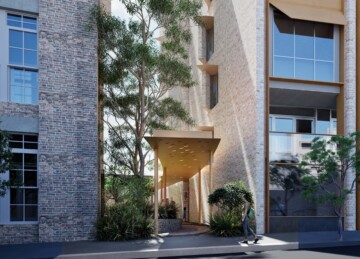
The adaptive reuse strategy retains and repairs existing fabric where possible, reinstates the original warehouse entrance and adapts the building for contemporary residential use while respecting its heritage character.
Team
Tim Greer, Nazia Kachwalla, Felicity May, Madeleine Gallagher, Richard Hildebrand.
Collaborators
TZG Heritage, Djinjama.
Consultants
IGS, Northrop Consulting Engineers, ADP Consulting, Urbis.