Brett Whiteley Studio
Site Visit
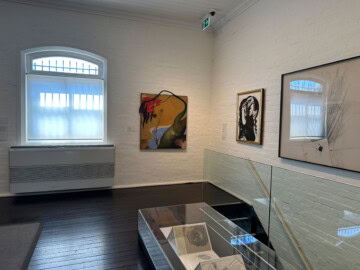
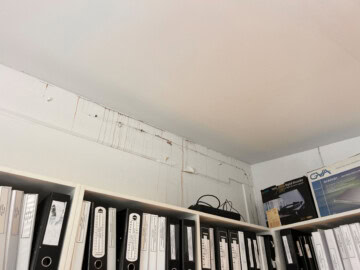
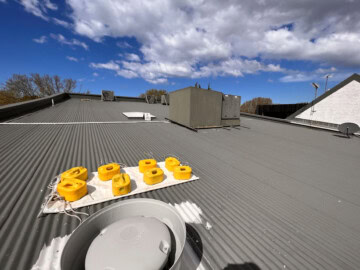
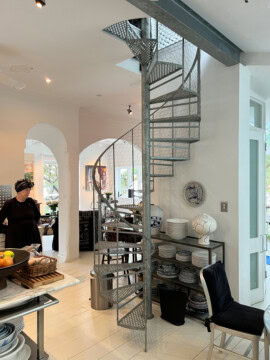
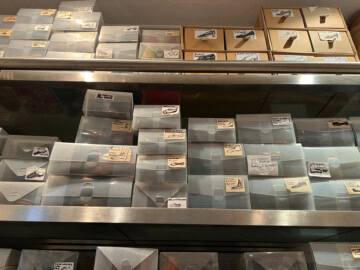
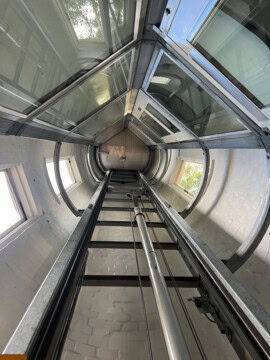
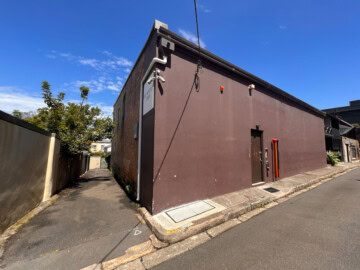
The brief from the Gallery was simple: ensure structural stability, fix the leaking roof, solve full compliant access to all three levels, and provide conservation-standard, acoustically-controlled air conditioning throughout.
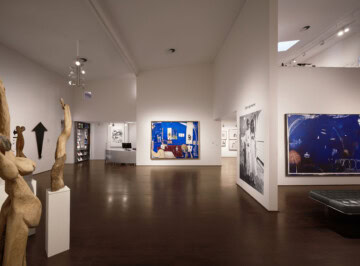
Historic Imagery
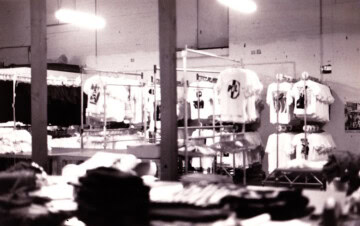
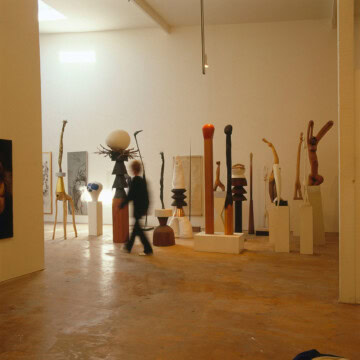
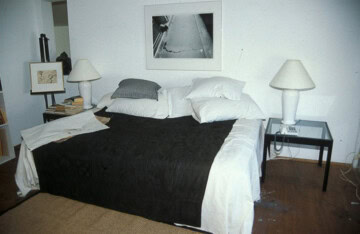
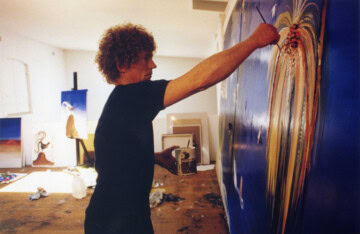
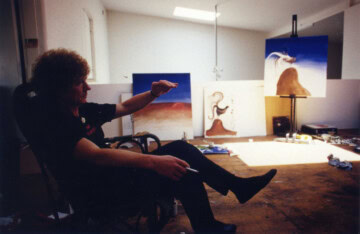
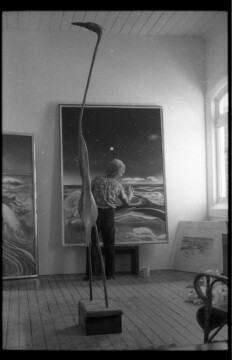
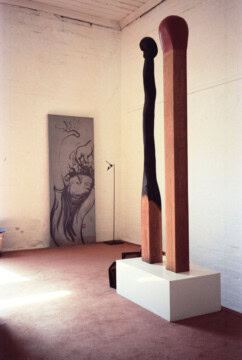
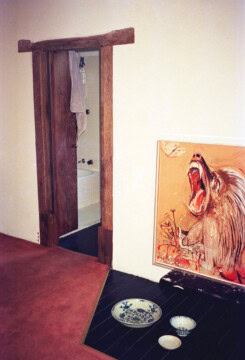
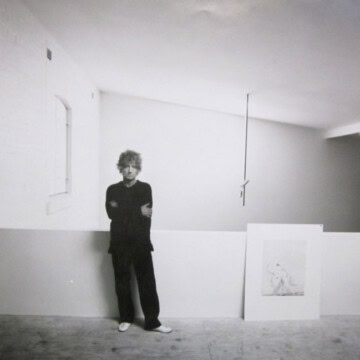
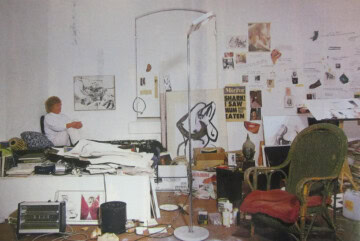
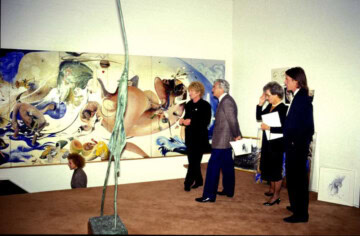
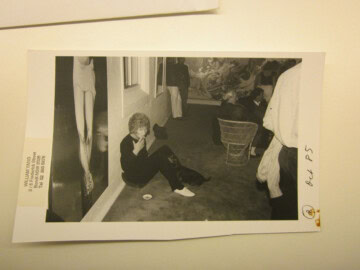
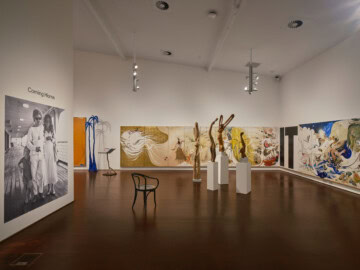
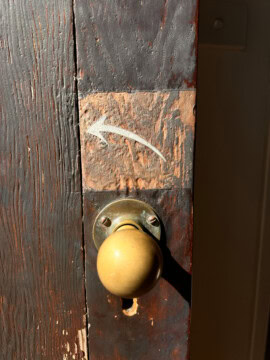
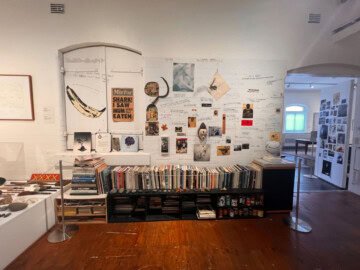
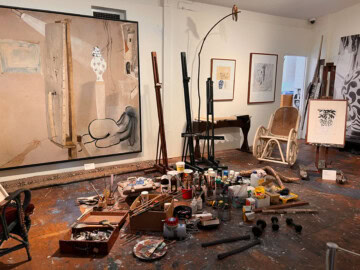
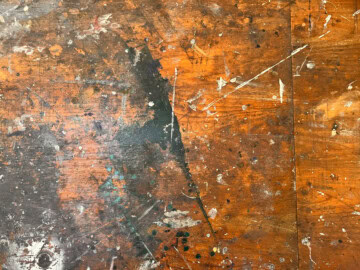
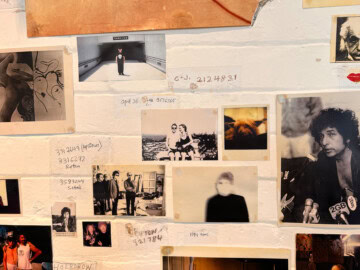
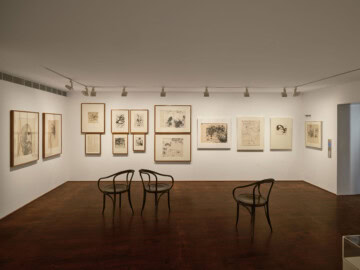
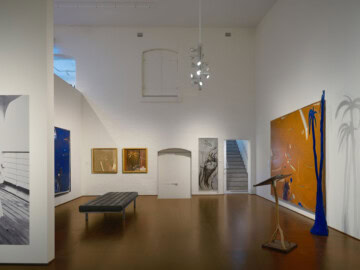
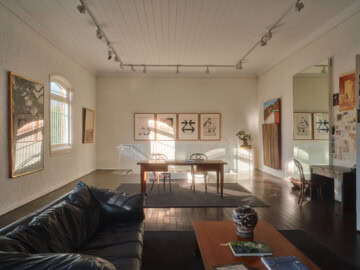
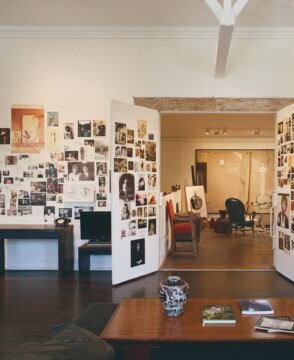
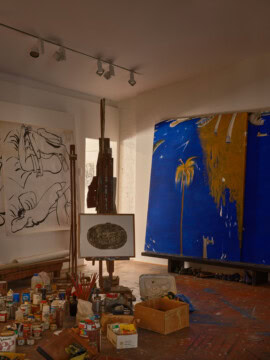
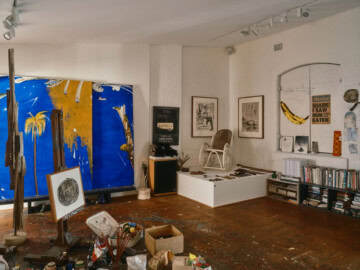
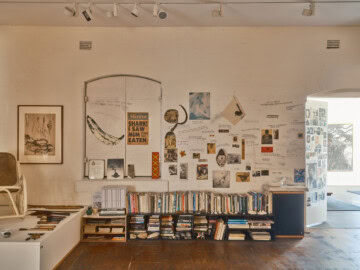
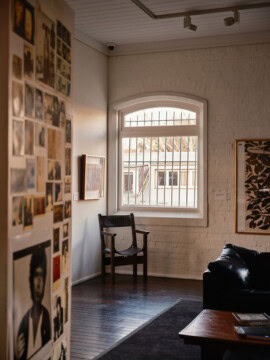
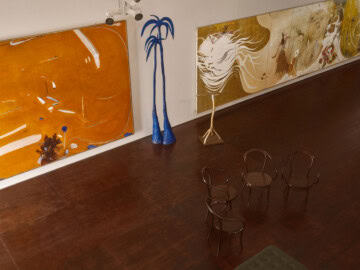
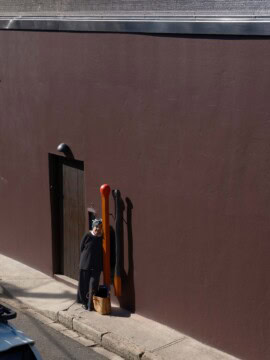
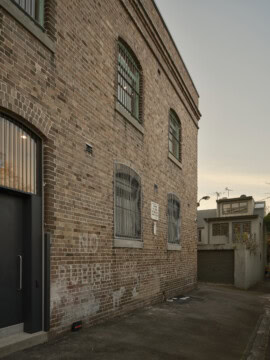
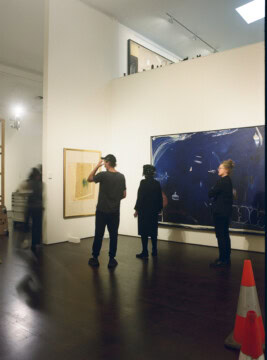
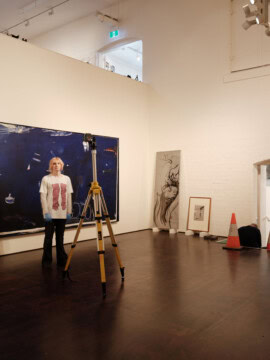
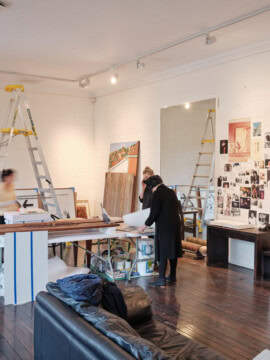
The work retains and protects the many elements created or altered by the artist as he adapted the Studio for his own use: the front door, mailbox, crooked bedroom window, paint-covered plywood studio floor, and the walls graffitied with drawings and sketches, carefully preserving his presence throughout the space.
Sketches / Concept
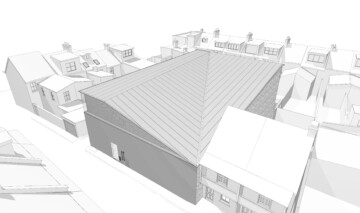
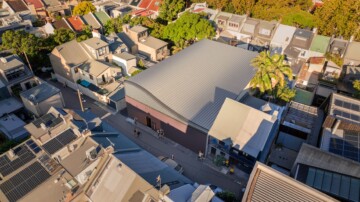
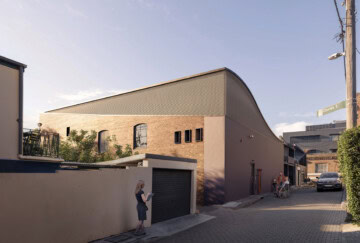
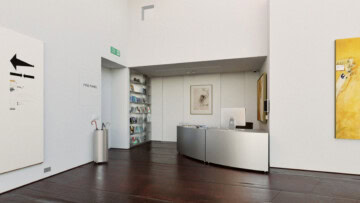
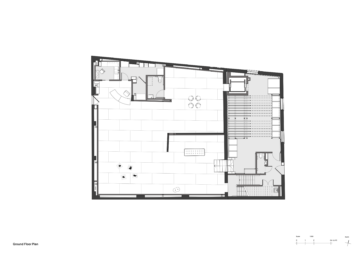
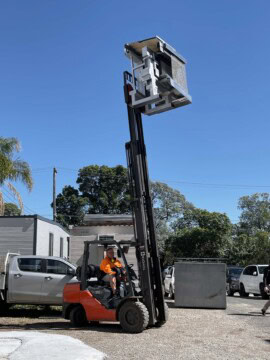
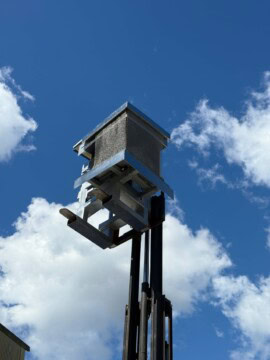
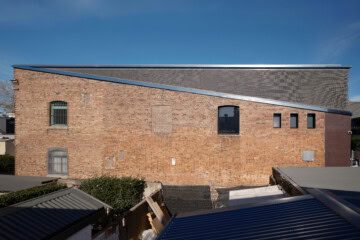
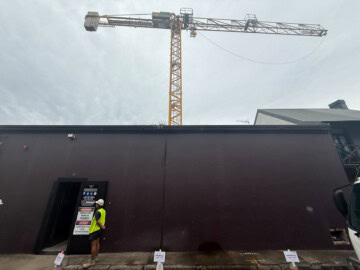
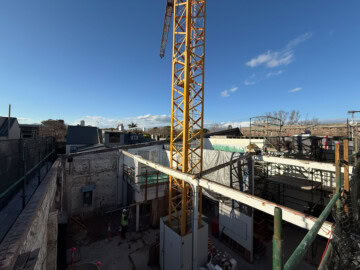
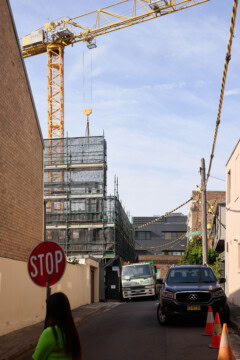
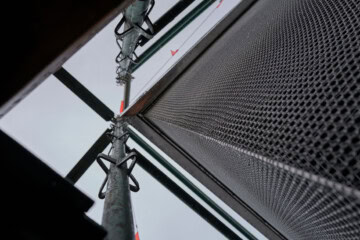
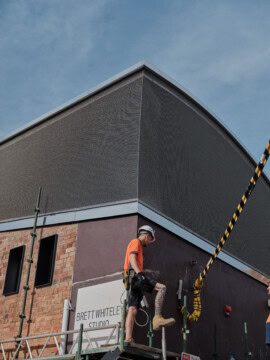
A new lift connects all levels of the building, providing equitable access throughout the Studio. New accessible amenities are incorporated, while carefully considered interventions allow significant original elements to remain. An entirely new steel structure has been threaded between the existing brick walls and the studio’s internal linings. Invisible to visitors, this frame stabilises the existing building while supporting the new roof, facade, services and the mechanical plant.
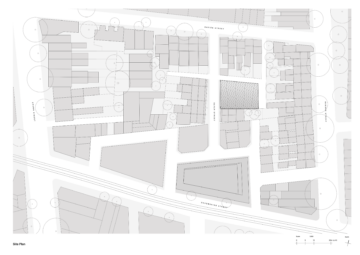
Drawings
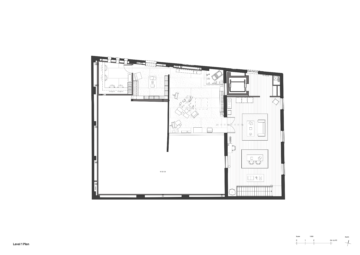
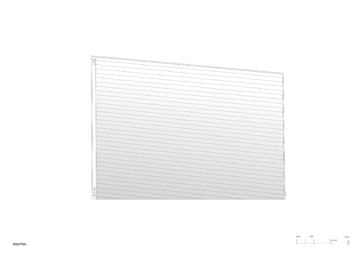
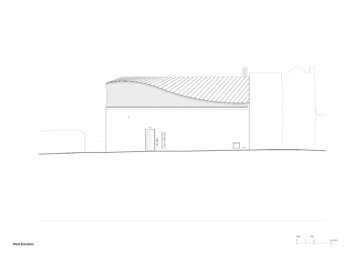
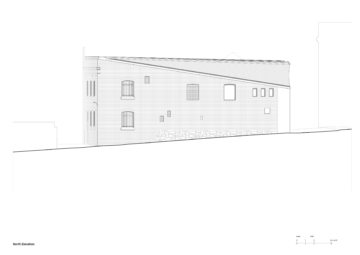
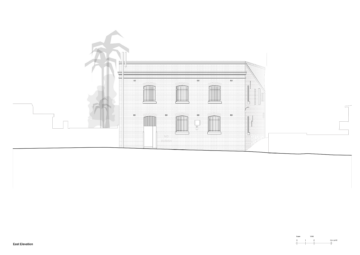
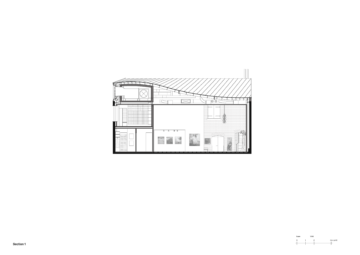
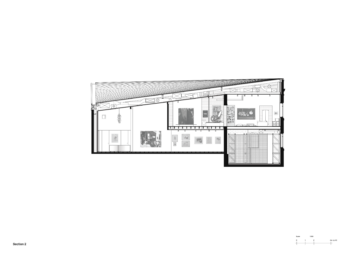
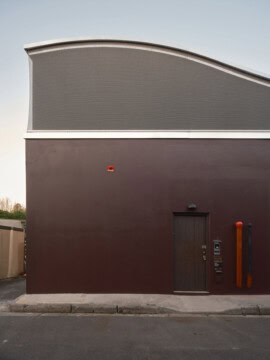
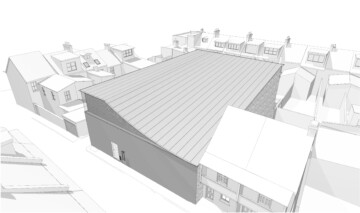
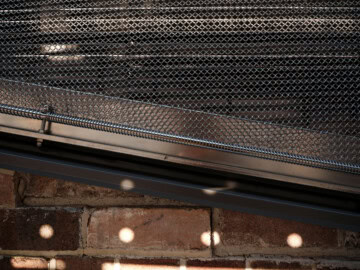
A new curved roof is formed around the acoustically-treated plant room and lift overrun. Designed as a continuous surface without penetrations or joints, it resolves the Studio’s long history of water ingress.
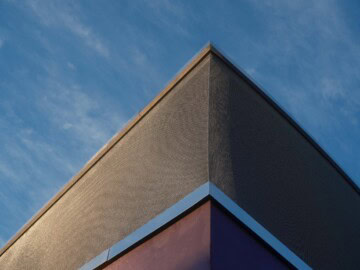
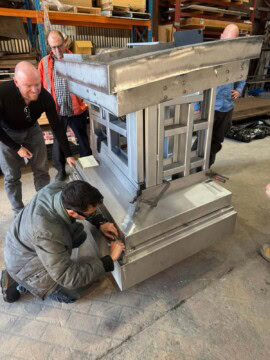
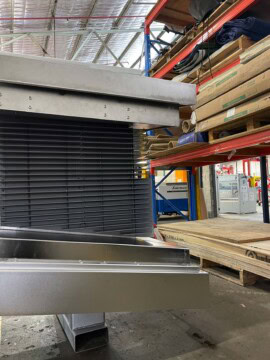
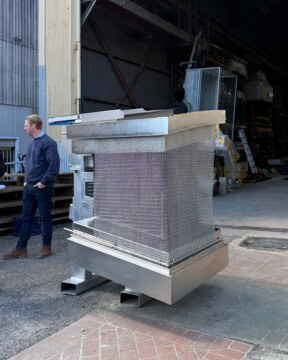
Facade Prototype
Joinery
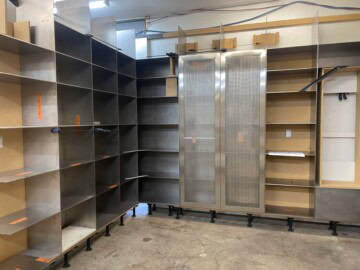
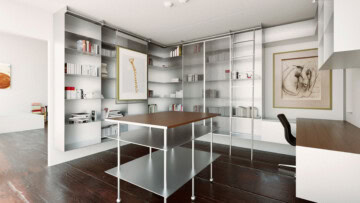
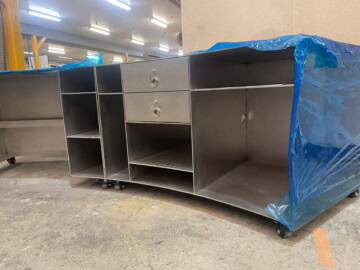
New interventions are deliberately distinct: stainless steel and concrete form a restrained material palette developed through conversations with Wendy Whiteley, drawing on materials found throughout her own home and garden.
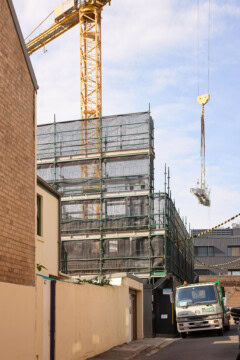
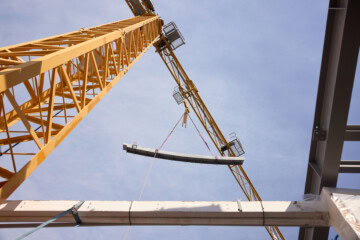
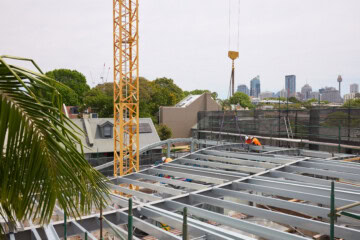
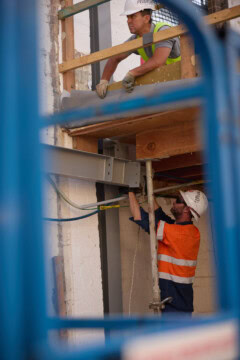
Construction
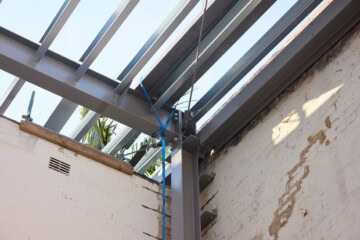
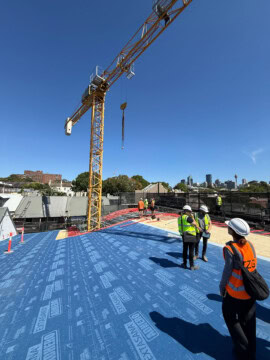
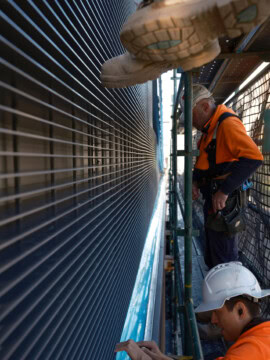
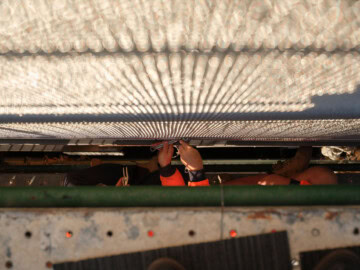
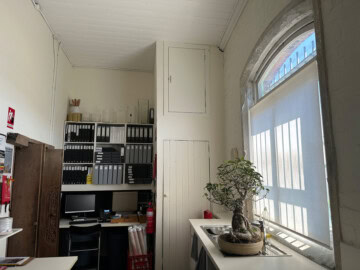
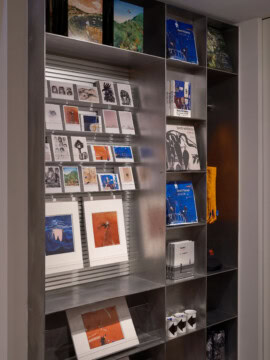
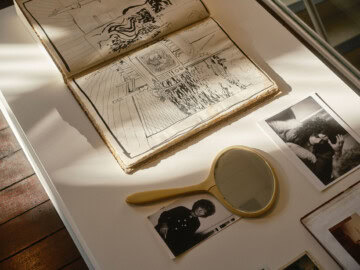
Whiteley’s former bedroom has been transformed from a staff office into a permanent home for the Brett Whiteley Archive. New plate stainless steel joinery is suspended from the structure above, minimising loads on the existing heritage walls and floor while leaving the paint-marked plywood beneath legible.
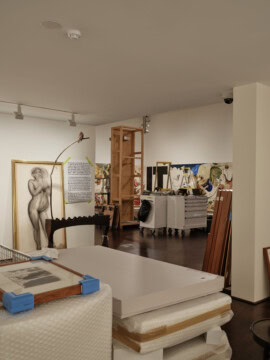
Install
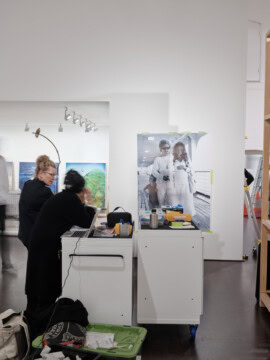
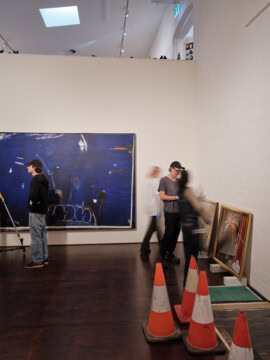
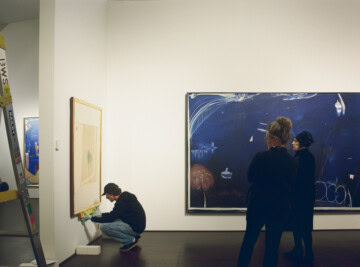
Continuum
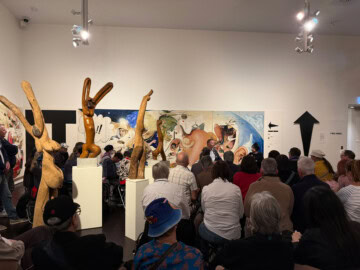
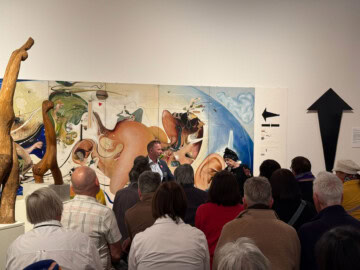
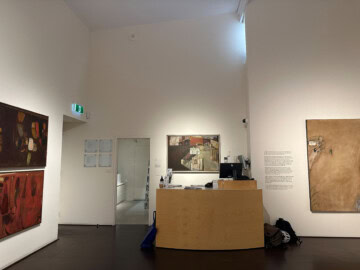
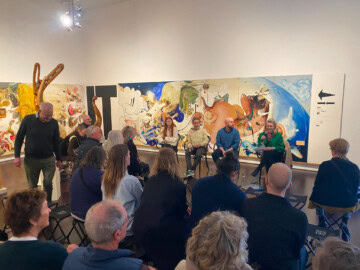
The renewed Studio provides an accessible, environmentally stable and resilient home for Whiteley’s work and archive, while preserving the informality and accumulated character of the place.
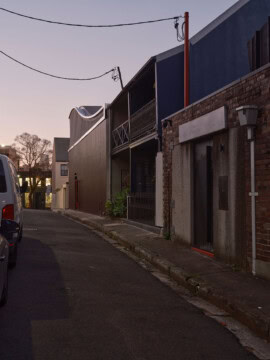
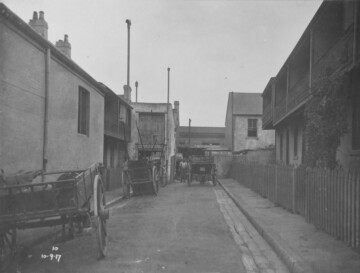
Rather than returning the building to a single moment in its history, the refurbishment allows its layers to remain visible, conserving the traces of Whiteley’s life and work while quietly introducing what is needed for the Studio’s future.
Collaborators
Wendy Whiteley.
Builder
Peloton Constructions.
Consultants
Arup, Prism Facades, Steensen Varming, WSCE, Philip Chun, Thwaite, JMT Consulting, Architectus Planning.